Natural light, generous living spaces, and an unbeatable Westboro location define this rarely offered end-unit townhome in sought-after West Village. Offering approximately 1,845 sq. ft. above grade, this 3-bedroom, 3-bathroom home features a flexible main-floor family room, an airy open-concept second level with expansive living and dining spaces, and a well-appointed kitchen with a large island and access to an oversized deck spanning the width of the home - perfect for entertaining, dining, or relaxing outdoors. The upper level offers a spacious primary suite with a walk-in closet and ensuite, two large secondary bedrooms and a full bathroom. The finished lower level extends the living space with a dedicated gym, abundant storage, and custom built-in cabinetry to keep everything organized. Beautifully landscaped front and back, an attached garage with inside entry, and an exceptional location just steps to Westboro Station, Farm Boy, Bridgehead, parks, walking paths, and Westboro's vibrant shops and restaurants. No conveyance without 48 hour irrevocable on all offers as per form 244. A monthly association fee of just $150 covers private road maintenance and snow removal.
For sale
C$950,000
121 West Village Point, Ottawa, ON K1Z 1C9
3beds
3baths
Townhouse
Built in ----
1,785 Square Feet Lot
$-- Zestimate®
C$--/sqft
C$-- HOA
What's special
Natural lightGenerous living spacesFlexible main-floor family roomAiry open-concept second levelWell-appointed kitchenLarge islandSpacious primary suite
- 2 days |
- 24 |
- 0 |
Zillow last checked:
Listing updated:
Listed by:
RE/MAX HALLMARK REALTY GROUP
Source: TRREB,MLS®#: X13608412 Originating MLS®#: Ottawa Real Estate Board
Originating MLS®#: Ottawa Real Estate BoardFacts & features
Interior
Bedrooms & bathrooms
- Bedrooms: 3
- Bathrooms: 3
Primary bedroom
- Level: Third
- Dimensions: 4.01 x 3.96
Bedroom 2
- Level: Third
- Dimensions: 3.65 x 2.74
Bedroom 3
- Level: Third
- Dimensions: 3.35 x 2.94
Den
- Level: Main
- Dimensions: 4.01 x 3.78
Family room
- Level: Second
- Dimensions: 4.01 x 3.04
Kitchen
- Level: Second
- Dimensions: 3.65 x 2.74
Living room
- Level: Second
- Dimensions: 6.7 x 5.79
Heating
- Forced Air, Gas
Cooling
- Central Air
Appliances
- Included: Water Heater, Water Purifier
Features
- Basement: Full,Finished
- Has fireplace: Yes
- Fireplace features: Electric
Interior area
- Living area range: 1500-2000 null
Video & virtual tour
Property
Parking
- Total spaces: 2
- Parking features: Garage
- Has garage: Yes
Features
- Stories: 3
- Patio & porch: Deck
- Pool features: None
Lot
- Size: 1,785 Square Feet
Details
- Parcel number: 040210354
Construction
Type & style
- Home type: Townhouse
- Property subtype: Townhouse
Materials
- Brick
- Foundation: Concrete
- Roof: Asphalt Shingle
Details
- Builder name: Larco Homes, Lexington Model
Utilities & green energy
- Sewer: Sewer
Community & HOA
Location
- Region: Ottawa
Financial & listing details
- Annual tax amount: C$9,121
- Date on market: 7/27/2026
RE/MAX HALLMARK REALTY GROUP
RE/MAX HALLMARK REALTY GROUP
By pressing Contact Agent, you agree that the real estate professional identified above may call/text you about your search, which may involve use of automated means and pre-recorded/artificial voices. You don't need to consent as a condition of buying any property, goods, or services. Message/data rates may apply. You also agree to our Terms of Use. Zillow does not endorse any real estate professionals. We may share information about your recent and future site activity with your agent to help them understand what you're looking for in a home.
Price history
Price history is unavailable.
Public tax history
Tax history is unavailable.
Climate risks
Neighborhood: Westboro
Nearby schools
GreatSchools rating
No schools nearby
We couldn't find any schools near this home.
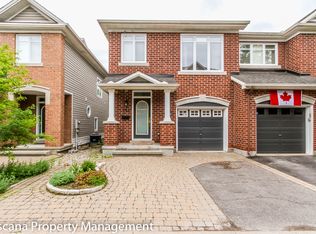
- C$--4 bd4 ba-- sqft164 West Village Point, Ottawa, ON K1Z1E3Off Market
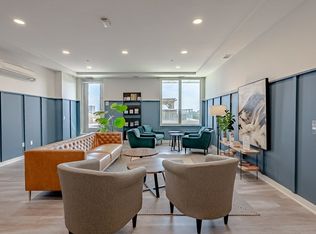
- C$--2 bd2 ba955 sqft1960 Scott St #854445, Ottawa, ON K1Z8L8Off Market
- C$--1 bd2 ba734 sqft1960 Scott St #854437, Ottawa, ON K1Z8L8Off Market
- C$--2 bd2 ba864 sqft1960 Scott St #854444, Ottawa, ON K1Z8L8Off Market
- C$--1 bd1 ba626 sqft1960 Scott St #854433, Ottawa, ON K1Z8L8Off Market
- C$---- bd1 ba449 sqft1960 Scott St #0B-1BA-449SQFT, Ottawa, ON K1Z8L8Off Market
- C$--2 bd2 ba955 sqft1960 Scott St #2B-2BA-955SQFT, Ottawa, ON K1Z8L8Off Market
- C$--2 bd2 ba1k sqft1960 Scott St #2B-2BA-1099SQFT, Ottawa, ON K1Z8L8Off Market
Similar homes
- C$890,0003 bd2 ba-- sqft157 Mulvihill Ave, Ottawa, ON K1Z 6Y3For Sale
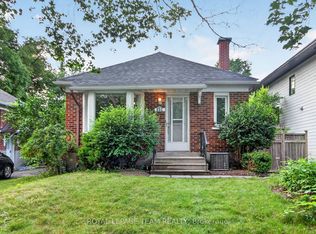 MLS ID #X13614766, ROYAL LEPAGE TEAM REALTY. TRREB
 - C$950,0003 bd3 ba-- sqft433 Dawson Ave, Ottawa, ON K1Z 5V5For Sale
 MLS ID #X13597412, ROYAL LEPAGE TEAM REALTY. TRREB
 - C$849,0003 bd3 ba-- sqft43 Trump Ave, Ottawa, ON K2C 4A4For Sale
 MLS ID #X13613116, EXP REALTY. TRREB
 - C$1,039,0003 bd2 ba-- sqft378 Byron Ave, Ottawa, ON K1Z 6Z2For Sale
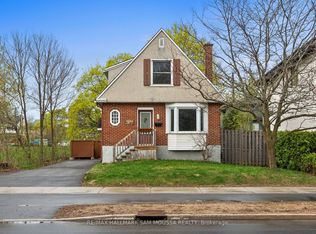 MLS ID #X13598214, RE/MAX HALLMARK SAM MOUSSA REALTY. TRREB
 - C$839,0003 bd4 ba-- sqft1031 Carling Ave #1, Ottawa, ON K1Y 4E8For SaleMLS ID #X13612842, CMI REAL ESTATE INC.. TRREB
- C$1,099,0004 bd2 ba-- sqft579 Broadview Ave, Ottawa, ON K2A 2L6For SaleMLS ID #X13611162, EXP REALTY. TRREB
- C$1,098,9003 bd3 ba-- sqft376 Winona Ave, Ottawa, ON K1Z 5H7For SaleMLS ID #X13594832, RE/MAX HALLMARK REALTY GROUP. TRREB
- C$839,0002 bd3 ba2.3k sqft1031 Carling Ave, Ottawa, ON K1Y 4E8For SaleMLS ID #40850042, Bryan Jaskolka, Salesperson, CMI REAL ESTATE INC. ITSO
- C$975,0004 bd2 ba-- sqft416 Tweedsmuir Ave, Ottawa, ON K1Z 5N5For SaleMLS ID #X13449570, ROYAL LEPAGE TEAM REALTY. TRREB
- C$849,9003 bd2 ba-- sqft388 Berkley Ave, Ottawa, ON K2A 2G7For SaleMLS ID #X13105822, GRAPE VINE REALTY INC.. TRREB
- C$639,9002 bd2 ba-- sqft98 Richmond Rd #606, Ottawa, ON K1Z 0B2For SaleMLS ID #X13617582, RE/MAX PRIME PROPERTIES. TRREB
- C$1,099,9004 bd3 ba-- sqft2009 Killarney Dr, Ottawa, ON K2A 1P9For SaleMLS ID #X13603456, RE/MAX HALLMARK REALTY GROUP. TRREB
- C$799,9003 bd2 ba-- sqft475 Melbourne Ave, Ottawa, ON K2A 1W4For SaleMLS ID #X13594432, ROYAL LEPAGE TEAM REALTY. TRREB
- C$899,0003 bd2 ba-- sqft332 Iona St, Ottawa, ON K1Z 8R2For SaleMLS ID #X13424162, DIGI BROKERAGE. TRREB
- C$699,9002 bd2 ba-- sqftWestboro Station, Ottawa, ON K2A 1R7For SaleMLS ID #X13613380, RE/MAX HALLMARK REALTY GROUP. TRREB
- C$1,099,0003 bd2 ba-- sqft345 Tweedsmuir Ave, Ottawa, ON K1Z 5N3For SaleMLS ID #X13465746, ROYAL LEPAGE PERFORMANCE REALTY. TRREB
- C$849,0003 bd2 ba-- sqft235 Belford Cres, Ottawa, ON K1Z 7A9For SaleMLS ID #X12893608, COMFREE. TRREB
- C$819,0003 bd1 ba-- sqft31 Westmount Ave, Ottawa, ON K1Y 3K2For SaleMLS ID #X13573658, GRAPE VINE REALTY INC.. TRREB
- C$845,0003 bd3 ba-- sqft625 Richmond Rd #6, Ottawa, ON K2A 0G6For SaleMLS ID #X13481790, ROYAL LEPAGE TEAM REALTY. TRREB
- C$999,9003 bd1 ba-- sqft650 Churchill Ave N, Ottawa, ON K1Z 5G1For SaleMLS ID #X13191516, ENGEL & VOLKERS OTTAWA. TRREB
