Fully renovated 1 bedroom + den in the Norfolk, a well-established Domicile building in the heart of Little Italy. The 2023 renovation touched every surface: a quartz kitchen with an oversized island, a spa-style bath with a soaker tub and rain shower, refinished birch hardwood, and updated lighting and hardware throughout. Ten-foot ceilings and south-facing windows keep the open living and dining space bright, and the den works equally well as a home office or guest space. Step out to an oversized private balcony, ideal for morning coffee or evening wind-down. Includes one owned underground parking space and a storage locker. Building amenities include a fitness centre, party room, bike storage, and secure entry. Steps to Dow's Lake, the Arboretum, and Preston Street's restaurants and cafes, with the O-Train, Carleton University, and The Ottawa Hospital Civic Campus all just minutes away. An excellent fit for professionals, down-sizers, or investors seeking turnkey living in one of Ottawa's most walkable neighbourhoods.
Under contract
C$479,900
330 Loretta Ave S #301, Ottawa, ON K1S 4E8
1beds
1baths
Apartment
Built in ----
-- sqft lot
$-- Zestimate®
C$--/sqft
C$567/mo HOA
What's special
- 21 days |
- 21 |
- 2 |
Zillow last checked:
Listing updated:
Listed by:
ROYAL LEPAGE TEAM REALTY
Source: TRREB,MLS®#: X13594138 Originating MLS®#: Ottawa Real Estate Board
Originating MLS®#: Ottawa Real Estate BoardFacts & features
Interior
Bedrooms & bathrooms
- Bedrooms: 1
- Bathrooms: 1
Bedroom
- Level: Main
- Dimensions: 3.47 x 3.08
Bathroom
- Level: Main
- Dimensions: 2.52 x 1.69
Den
- Level: Main
- Dimensions: 2.23 x 2.28
Foyer
- Level: Main
- Dimensions: 3.87 x 1.53
Kitchen
- Level: Main
- Dimensions: 3.1 x 2.92
Living room
- Level: Main
- Dimensions: 4.27 x 3.83
Heating
- Forced Air, Gas
Cooling
- Central Air
Appliances
- Laundry: In-Suite Laundry
Features
- Storage
- Basement: None
- Has fireplace: No
Interior area
- Living area range: 700-799 null
Property
Parking
- Total spaces: 1
- Parking features: Underground
- Has garage: Yes
Features
- Stories: 1
- Exterior features: Open Balcony
Details
- Parcel number: 158370036
Construction
Type & style
- Home type: Apartment
- Property subtype: Apartment
Materials
- Brick
Community & HOA
HOA
- Services included: Water Included, Common Elements Included, Building Insurance Included
- HOA fee: C$567 monthly
- HOA name: OCSCC
Location
- Region: Ottawa
Financial & listing details
- Annual tax amount: C$4,020
- Date on market: 7/22/2026
Price history
Price history is unavailable.
Public tax history
Tax history is unavailable.
Climate risks
Neighborhood: West Centertown
Nearby schools
GreatSchools rating
No schools nearby
We couldn't find any schools near this home.
- C$479,9001 bd1 ba-- sqft330 Loretta Ave S #810, Ottawa, ON K1S4E8For Sale
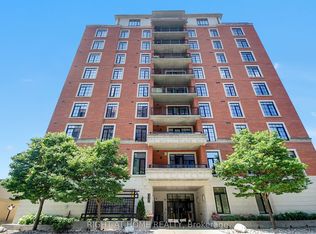
- C$--2 bd2 ba-- sqft327 Breezehill Ave S #702, Ottawa, ON K1Y1R6Off Market

- C$--1 bd1 ba-- sqft327 Breezehill Ave S #301, Ottawa, ON K1Y1R6Off Market
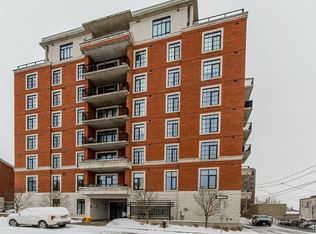
- C$--2 bd2 ba1k sqft100 Champagne Ave S #1105, Ottawa, ON K1S4P4Off Market

- C$460,0001 bd1 ba-- sqft100 Champagne Ave S #903, Ottawa, ON K1S4P4For Sale
- C$--2 bd2 ba879 sqft115 Champagne Ave S #2100F5A1A, Ottawa, ON K1S5V5Off Market
- C$--1 bd1 ba614 sqft115 Champagne Ave S #7E4DCD612, Ottawa, ON K1S5V5Off Market
- C$--2 bd2 ba879 sqft115 Champagne Ave S #6E51166F4, Ottawa, ON K1S5V5Off Market
Similar homes
- C$485,0001 bd1 ba-- sqft805 Carling Ave #1508, Ottawa, ON K1S 5W9For Sale
 MLS ID #X13415752, ROYAL LEPAGE TEAM REALTY. TRREB
 - C$449,9001 bd1 ba-- sqft808 Bronson Ave #310, Ottawa, ON K1S 5A4For Sale
 MLS ID #X13592466, ENGEL & VOLKERS OTTAWA. TRREB
 - C$435,0001 bd1 ba-- sqft457 McLeod St #101, Ottawa, ON K1R 5P5For Sale
 MLS ID #X13647010, ROYAL LEPAGE TEAM REALTY. TRREB
 - C$449,9002 bd2 ba-- sqft682 Churchill Ave N #310, Ottawa, ON K1Z 5G5For Sale
 MLS ID #X13544458, ROYAL LEPAGE INTEGRITY REALTY. TRREB
 - C$469,0002 bd2 ba-- sqft682 Churchill Ave N #311, Ottawa, ON K1Z 5G5For SaleMLS ID #X13562752, RE/MAX HALLMARK REALTY GROUP. TRREB
- C$475,0002 bd2 ba-- sqftCLARIDGE Plaza phase 4, Ottawa, ON K1N 0B6For SaleMLS ID #X13595238, KELLER WILLIAMS ICON REALTY. TRREB
- C$425,0002 bd1 ba-- sqft260 Besserer St #203, Ottawa, ON K1N 1J3For SaleMLS ID #X13658534, RE/MAX HALLMARK REALTY GROUP. TRREB
- C$424,9002 bd2 ba-- sqft556 Laurier Ave SW #1606, Ottawa, ON K1R 7X2For SaleMLS ID #X13646468, ROYAL LEPAGE INTEGRITY REALTY. TRREB
- C$449,9001 bd2 ba-- sqft108 Richmond Rd #507, Ottawa, ON K1Z 0B3For SaleMLS ID #X13569514, ENGEL & VOLKERS OTTAWA. TRREB
- C$449,0001 bd1 ba-- sqft485 Richmond Rd #1108, Ottawa, ON K2A 3W9For SaleMLS ID #X13643536, ROYAL LEPAGE TEAM REALTY. TRREB
- C$460,0001 bd1 ba-- sqft360 Patricia Ave #712, Ottawa, ON K1Z 0A8For SaleMLS ID #X13530064, ROYAL LEPAGE TEAM REALTY. TRREB
- C$474,9001 bd1 ba-- sqft360 McLeod St #905, Ottawa, ON K2P 1A9For SaleMLS ID #X13127584, ROYAL LEPAGE TEAM REALTY. TRREB
- C$439,9001 bd1 ba-- sqft255 Bay St #106, Ottawa, ON K1R 0C5For SaleMLS ID #X13614688, RE/MAX HALLMARK REALTY GROUP. TRREB
- C$425,0002 bd2 ba-- sqftKent Towers, Ottawa, ON K2P 2K8For SaleMLS ID #X13598924, RE/MAX HALLMARK REALTY GROUP. TRREB
- C$499,9001 bd1 ba-- sqft530 De Mazenod Ave #612, Ottawa, ON K1S 5W8For SaleMLS ID #X13512542, ROYAL LEPAGE INTEGRITY REALTY. TRREB
- C$359,9002 bd2 ba-- sqft40 E Arthur St #1004, Ottawa, ON K1R 7T5For SaleMLS ID #X13625592, ROYAL LEPAGE TEAM REALTY. TRREB
- C$459,0002 bd2 ba-- sqft950 Marguerite Ave #212, Ottawa, ON K1K 3T8For SaleMLS ID #X13112342, ROYAL LEPAGE TEAM REALTY. TRREB
- C$429,9002 bd2 ba-- sqft238 Besserer St #517, Ottawa, ON K1N 6B1For SaleMLS ID #X13513712, RE/MAX HALLMARK REALTY GROUP. TRREB
- C$324,9001 bd1 ba-- sqft111 Champagne Ave S #1403, Ottawa, ON K1S 5V3For SaleMLS ID #X13415872, RE/MAX HALLMARK REALTY GROUP. TRREB
- C$425,0001 bd1 ba-- sqftThe Vibe, Ottawa, ON K1S 5J5For SaleMLS ID #X13546428, RIGHT AT HOME REALTY. TRREB
