Welcome to this beautifully updated 3-bedroom, 2.5-bathroom townhome, ideally situated on an incredible 134' deep lot with no rear neighbours! This spacious home has been thoughtfully refreshed throughout, offering a move-in-ready opportunity for today's buyer.The main level features a bright and inviting layout with fresh paint and newly updated flooring throughout. The completely renovated kitchen offers a fresh, modern feel and overlooks the picturesque backyard and large deck, creating a wonderful space for everyday living and entertaining. A newly renovated main-level bathroom adds further convenience and style.Upstairs, you'll find three generously sized bedrooms, including a spacious primary bedroom with an updated 3-piece ensuite and walk-in closet. A beautifully updated full bathroom and fresh flooring complete the upper level.The lower level has been recently renovated, providing valuable additional living space and flexibility for a family room, home office, recreation area, or guest space.Additional updates include fresh flooring throughout all three levels, new carpet in select areas, fresh paint throughout, a recently completed roof, and numerous other improvements that make this home truly move-in ready.Outside, enjoy the exceptional 134' deep lot with no rear neighbours, a large deck, and plenty of privacy. The lengthy driveway can accommodate up to three vehicles, in addition to the single-car garage.A fantastic opportunity to own a substantially updated townhome with a rare deep lot, modern finishes, and extensive recent improvements. Don't miss this one!
For sale
C$599,900
17 Kathleen Cres, Ottawa, ON K2S 1L5
3beds
3baths
Townhouse
Built in ----
2,891 Square Feet Lot
$-- Zestimate®
C$--/sqft
C$-- HOA
What's special
- 1 day |
- 10 |
- 0 |
Zillow last checked:
Listing updated:
Listed by:
EXP REALTY
Source: TRREB,MLS®#: X13629608 Originating MLS®#: Ottawa Real Estate Board
Originating MLS®#: Ottawa Real Estate BoardFacts & features
Interior
Bedrooms & bathrooms
- Bedrooms: 3
- Bathrooms: 3
Primary bedroom
- Level: Second
- Dimensions: 4.01 x 3.91
Bedroom
- Level: Second
- Dimensions: 3.3 x 3.25
Bedroom
- Level: Second
- Dimensions: 4.39 x 2.87
Bathroom
- Level: Second
- Dimensions: 3.37 x 1.49
Bathroom
- Level: Main
- Dimensions: 2.41 x 1.54
Bathroom
- Level: Second
- Dimensions: 2.41 x 2.08
Dining room
- Level: Main
- Dimensions: 3.25 x 2.92
Foyer
- Level: Main
- Dimensions: 2.28 x 1.34
Kitchen
- Level: Main
- Dimensions: 4.54 x 2.38
Living room
- Level: Main
- Dimensions: 3.83 x 3.65
Heating
- Forced Air, Gas
Cooling
- Central Air
Features
- None
- Basement: Full,Finished
- Has fireplace: No
Interior area
- Living area range: 1500-2000 null
Property
Parking
- Total spaces: 4
- Parking features: Inside Entrance
- Has garage: Yes
Features
- Stories: 2
- Patio & porch: Deck
- Pool features: None
- Frontage length: 6.53
Lot
- Size: 2,891 Square Feet
- Features: Public Transit, Park
Details
- Parcel number: 044640094
Construction
Type & style
- Home type: Townhouse
- Property subtype: Townhouse
Materials
- Brick, Other
- Foundation: Concrete
- Roof: Asphalt Shingle
Utilities & green energy
- Sewer: Sewer
Community & HOA
Location
- Region: Ottawa
Financial & listing details
- Annual tax amount: C$3,689
- Date on market: 8/1/2026
EXP REALTY
EXP REALTY
By pressing Contact Agent, you agree that the real estate professional identified above may call/text you about your search, which may involve use of automated means and pre-recorded/artificial voices. You don't need to consent as a condition of buying any property, goods, or services. Message/data rates may apply. You also agree to our Terms of Use. Zillow does not endorse any real estate professionals. We may share information about your recent and future site activity with your agent to help them understand what you're looking for in a home.
Price history
Price history is unavailable.
Public tax history
Tax history is unavailable.
Climate risks
Neighborhood: Stittsville
Nearby schools
GreatSchools rating
No schools nearby
We couldn't find any schools near this home.
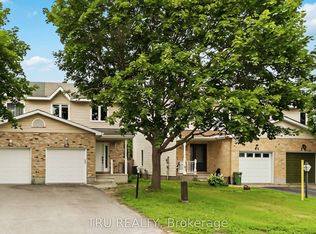
- C$599,0003 bd4 ba-- sqft43 Kathleen Cres, Ottawa, ON K2S1L5For Sale
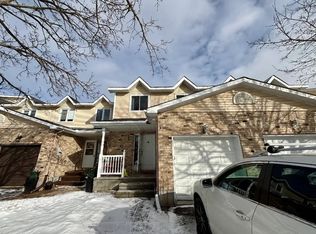
- C$--3 bd3 ba-- sqft45 Kathleen Cres, Ottawa, ON K2S1L5Off Market
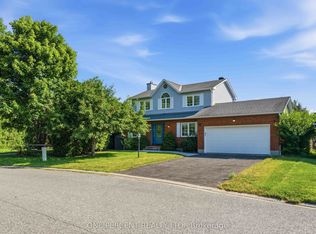
- C$799,9003 bd2 ba-- sqft19 Amy St, Ottawa, ON K2S1L7For Sale
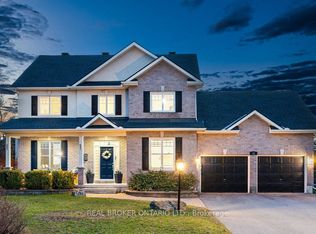
- C$1,349,9004 bd3 ba-- sqft32 Feldspar Cres, Ottawa, ON K2S1Y3For Sale
- C$949,9004 bd4 ba-- sqft29 Shady Branch Trl, Ottawa, ON K2S1E1For Sale
- C$--3 bd4 ba2.1k sqft106 Talltree Cres #1, Ottawa, ON K2S0A9Off Market
- C$--4 bd3 ba1.8k sqft108 Talltree Cres #1, Ottawa, ON K2S0A9Off Market
- C$675,0004 bd4 ba-- sqft112 Talltree Cres, Ottawa, ON K2S0A9For Sale
Similar homes
- C$574,9003 bd3 ba-- sqft11 Longshire Cir, Ottawa, ON K2J 4K7For Sale
 MLS ID #X13626518, EXP REALTY. TRREB
 - C$599,0003 bd3 ba-- sqft138 Acklam Ter, Ottawa, ON K2K 2J5For Sale
 MLS ID #X13572760, EXP REALTY. TRREB
 - C$449,0003 bd2 ba-- sqft148 Rutherford Ct #16, Ottawa, ON K2K 1N6For Sale
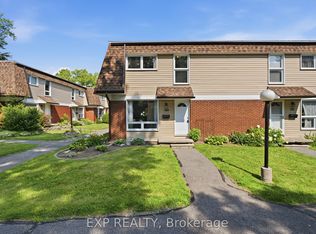 MLS ID #X13622760, EXP REALTY. TRREB
 - C$579,9003 bd3 ba-- sqft267 Garrity Cres, Ottawa, ON K2J 3T6For Sale
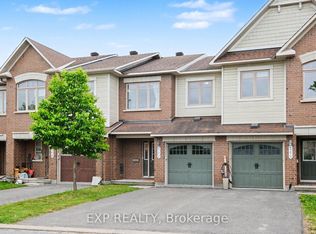 MLS ID #X13611386, EXP REALTY. TRREB
 - C$599,9003 bd3 ba-- sqft151 Hawkshaw Cres, Ottawa, ON K2J 0J6For SaleMLS ID #X13150468, EXP REALTY. TRREB
- C$580,0003 bd3 ba-- sqft87 Banchory Cres, Ottawa, ON K2K 2V2For SaleMLS ID #X13456518, EXP REALTY. TRREB
- C$599,9993 bd3 ba-- sqft155 Yearling Cir, Ottawa, ON K0A 2Z0For SaleMLS ID #X13532310, EXP REALTY. TRREB
- C$585,0003 bd3 ba-- sqft222 Geyser Pl, Ottawa, ON K2J 6P1For SaleMLS ID #X13481476, EXP REALTY. TRREB
- C$609,9003 bd3 ba-- sqft704 Brian Good Ave, Ottawa, ON K4M 0C1For SaleMLS ID #X13446322, EXP REALTY. TRREB
- C$599,9003 bd3 ba-- sqft86 Scarlet Ct, Ottawa, ON K1T 3R6For SaleMLS ID #X13605026, EXP REALTY. TRREB
- C$539,9003 bd2 ba-- sqft283 McElroy Dr, Ottawa, ON K2L 1Y3For SaleMLS ID #X13538968, EXIT EXCEL REALTY. TRREB
- C$640,0003 bd3 ba-- sqft3108 Burritts Rapids Pl, Ottawa, ON K2J 0S7For SaleMLS ID #X13544814, EXP REALTY. TRREB
- C$650,0003 bd3 ba-- sqft57 Robusta Ln, Ottawa, ON K2J 6Y7For SaleMLS ID #X13204640, EXP REALTY. TRREB
- C$650,0003 bd3 ba-- sqft51 Robusta Ln, Ottawa, ON K2J 6Y7For SaleMLS ID #X13422670, EXP REALTY. TRREB
- C$625,0003 bd3 ba-- sqft4265 Kelly Farm Dr, Ottawa, ON K1T 0A6For SaleMLS ID #X13584488, EXP REALTY. TRREB
- C$529,9002 bd3 ba-- sqft28 Streambank St, Ottawa, ON K2M 0J8For SaleMLS ID #X13168068, EXP REALTY. TRREB
- C$669,0003 bd3 ba-- sqft605 Tennant Way, Ottawa, ON K4M 0C6For SaleMLS ID #X13565984, EXP REALTY. TRREB
- C$647,5003 bd3 ba-- sqft32 Peacock Cres S, Ottawa, ON K2J 3P6For SaleMLS ID #X13522088, EXP REALTY. TRREB
- C$699,9002 bd3 ba-- sqft296 Cambridge St N, Ottawa, ON K1R 0B4For SaleMLS ID #X13621898, EXP REALTY. TRREB
- C$540,0003 bd2 ba-- sqft3721 F Riverbreeze St, Ottawa, ON K2J 0T1For SaleMLS ID #X13451788, EXP REALTY. TRREB
