Welcome to 517 Galmoy Way, a stylish and modern 2-bedroom, 2-bathroom townhome located in the sought-after Half Moon Bay community of Barrhaven. This beautifully maintained three-storey home offers the perfect blend of comfort, functionality, and contemporary design.The bright, open-concept main living area features large windows that fill the space with natural light, creating an inviting atmosphere for both everyday living and entertaining. The modern kitchen boasts sleek cabinetry, quality finishes, ample storage, and a spacious layout that flows seamlessly into the dining and living areas.The upper level offers two generously sized bedrooms, including a spacious primary retreat with ample closet space, along with a well-appointed full bathroom. A second bathroom adds convenience for family members and guests. The ground level includes a welcoming foyer, laundry area, interior garage access, and additional storage space. Enjoy outdoor living with a private balcony, perfect for morning coffee or evening relaxation. Complete with an attached garage and driveway parking, this home is ideally situated close to parks, schools, shopping, transit, and all the amenities Barrhaven has to offer. Whether you're a first-time homebuyer, downsizer, or investor, this move-in-ready home presents an exceptional opportunity in one of Ottawa's fastest-growing neighbourhoods.
For sale
C$479,000
517 Galmoy Way, Ottawa, ON K2J 6V1
2beds
2baths
Townhouse
Built in ----
951 Square Feet Lot
$-- Zestimate®
C$--/sqft
C$-- HOA
What's special
Modern kitchenSleek cabinetryQuality finishesAmple storageTwo generously sized bedroomsSecond bathroom adds convenienceWelcoming foyer
- 30 days |
- 26 |
- 0 |
Zillow last checked:
Listing updated:
Listed by:
ENGEL & VOLKERS OTTAWA
Source: TRREB,MLS®#: X13491434 Originating MLS®#: Ottawa Real Estate Board
Originating MLS®#: Ottawa Real Estate BoardFacts & features
Interior
Bedrooms & bathrooms
- Bedrooms: 2
- Bathrooms: 2
Primary bedroom
- Level: Third
- Dimensions: 4.57 x 3.05
Bedroom 2
- Level: Third
- Dimensions: 3.96 x 2.8
Dining room
- Level: Second
- Dimensions: 2.77 x 3.35
Kitchen
- Level: Second
- Dimensions: 3.38 x 2.56
Living room
- Level: Second
- Dimensions: 4.27 x 3.6
Heating
- Forced Air, Gas
Cooling
- Central Air
Features
- Basement: None
- Has fireplace: No
Interior area
- Living area range: 1100-1500 null
Property
Parking
- Total spaces: 3
- Parking features: Garage Door Opener
- Has garage: Yes
Features
- Stories: 3
- Pool features: None
Lot
- Size: 951 Square Feet
Details
- Parcel number: 045923381
Construction
Type & style
- Home type: Townhouse
- Property subtype: Townhouse
Materials
- Brick, Vinyl Siding
- Foundation: Concrete
- Roof: Asphalt Shingle
Utilities & green energy
- Sewer: Sewer
Community & HOA
Location
- Region: Ottawa
Financial & listing details
- Annual tax amount: C$3,523
- Date on market: 6/25/2026
ENGEL & VOLKERS OTTAWA
ENGEL & VOLKERS OTTAWA
By pressing Contact Agent, you agree that the real estate professional identified above may call/text you about your search, which may involve use of automated means and pre-recorded/artificial voices. You don't need to consent as a condition of buying any property, goods, or services. Message/data rates may apply. You also agree to our Terms of Use. Zillow does not endorse any real estate professionals. We may share information about your recent and future site activity with your agent to help them understand what you're looking for in a home.
Price history
Price history is unavailable.
Public tax history
Tax history is unavailable.
Climate risks
Neighborhood: Manotick
Nearby schools
GreatSchools rating
No schools nearby
We couldn't find any schools near this home.
- C$--2 bd2 ba-- sqft520 Galmoy Way #1, Ottawa, ON K2J6V1Off Market

- C$488,9002 bd2 ba-- sqft58 Teelin Cir, Ottawa, ON K2J6T9For Sale
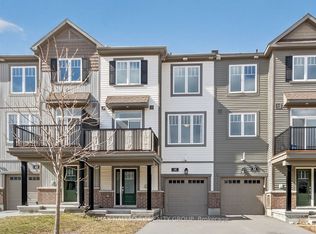
- C$889,0004 bd3 ba-- sqft129 Robin Easey Ave, Ottawa, ON K2J6S4For Sale

- C$2,7003 bd4 ba-- sqft719 Doneraile Walk, Ottawa, ON K2J7B9For Rent

- C$4,5003 bd3 ba-- sqft208 Alex Polowin Ave, Ottawa, ON K2J6E8For Rent
- C$479,0002 bd2 ba-- sqft315 Raheen Ct, Ottawa, ON K2J7C1For Sale
- C$--3 bd3 ba1.6k sqft257 Tullaghan Hts #1, Ottawa, ON K2J7C1Off Market
- C$--3 bd3 ba1.8k sqft530 Rye Grass Way, Ottawa, ON K2J7A1Off Market
Similar homes
- C$479,0002 bd2 ba-- sqft315 Raheen Ct, Ottawa, ON K2J 7C1For Sale
 MLS ID #X13602174, HOUSESIGMA INC. TRREB
 - C$489,0002 bd2 ba-- sqft532 Aglish Mews, Ottawa, ON K2J 6Y2For Sale
 MLS ID #X13517792, EXP REALTY. TRREB
 - C$479,9002 bd2 ba-- sqft534 Snow Goose St E #534, Ottawa, ON K2J 6C8For Sale
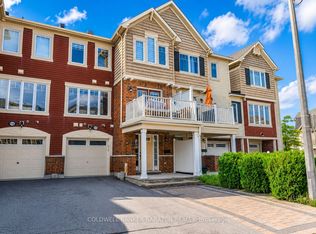 MLS ID #X13544354, COLDWELL BANKER SARAZEN REALTY. TRREB
 - C$549,9003 bd3 ba-- sqft82 Buffalograss Cres, Ottawa, ON K2J 6H5For Sale
 MLS ID #X13592854, EXP REALTY. TRREB
 - C$464,9002 bd2 ba-- sqft2100 Madrid Ave, Ottawa, ON K2J 0K4For SaleMLS ID #X13598156, ROYAL LEPAGE TEAM REALTY. TRREB
- C$495,0002 bd2 ba-- sqft124 Pennant Ave, Ottawa, ON K2J 5W6For SaleMLS ID #X13557636, DREAMHOUSE OTTAWA INC.. TRREB
- C$524,9002 bd3 ba-- sqft793 Mayfly Cres, Ottawa, ON K2J 6C7For SaleMLS ID #X13444998, COLDWELL BANKER FIRST OTTAWA REALTY. TRREB
- C$499,9003 bd2 ba-- sqft530 Snow Goose St, Ottawa, ON K2J 6C8For SaleMLS ID #X12669880, DETAILS REALTY INC.. TRREB
- C$519,9003 bd4 ba-- sqft205 Beebalm Cres, Ottawa, ON K2J 7G9For SaleMLS ID #X13481820, FIDACITY REALTY. TRREB
- C$379,4382 bd2 ba-- sqftLOT 1502 Half Moon Bay, Ottawa, ON K2J 6K5For SaleMLS ID #X13598774, ROYAL LEPAGE TEAM REALTY. TRREB
- C$499,9992 bd2 ba-- sqft330 Sweet Grass Cir, Ottawa, ON K2J 5W9For SaleMLS ID #X12838242, GRAPE VINE REALTY INC.. TRREB
- C$519,9003 bd2 ba-- sqft374 Sweet Grass Cir, Ottawa, ON K2J 5W9For SaleMLS ID #X13451270, ROYAL LEPAGE TEAM REALTY. TRREB
- C$449,9003 bd2 ba-- sqft1022 Chapman Mills Dr, Ottawa, ON K2J 7J2For SaleMLS ID #X13574806, ROYAL LEPAGE TEAM REALTY. TRREB
- C$514,9002 bd3 ba-- sqft342 Sweet Grass Cir, Ottawa, ON K2J 5W9For SaleMLS ID #X13120464, ROYAL LEPAGE TEAM REALTY. TRREB
- C$559,0002 bd3 ba-- sqft276 Pastel Way, Ottawa, ON K2J 6C1For SaleMLS ID #X13485228, EXP REALTY. TRREB
- C$382,4713 bd2 ba-- sqftLOT 1501 Half Moon Bay, Ottawa, ON K2J 6K5For SaleMLS ID #X13599024, ROYAL LEPAGE TEAM REALTY. TRREB
- C$519,9003 bd2 ba-- sqft2619 Baynes Sound Way, Ottawa, ON K2J 0X2For SaleMLS ID #X13242686, ROYAL LEPAGE INTEGRITY REALTY. TRREB
- C$425,0003 bd2 ba-- sqft2240 Watercolours Way, Ottawa, ON K2J 6L3For SaleMLS ID #X13553792, CENTURY 21 SYNERGY REALTY INC. TRREB
- C$675,0004 bd3 ba-- sqft2538 River Mist Rd, Ottawa, ON K2J 6G2For SaleMLS ID #X13582816, TRU REALTY. TRREB
- C$409,9002 bd3 ba-- sqft621 Chapman Mills Dr #C, Ottawa, ON K2J 5T1For SaleMLS ID #X13595778, ROYAL LEPAGE TEAM REALTY. TRREB
