Welcome to This Beautifully Maintained 4 Bedroom, 2.5 Bathroom Family Home in the Heart of Half Moon Bay. Ideally Located Just Steps to Top-Rated Schools, Parks, Scenic Walking Trails, the Minto Recreation Complex, and the Exciting Future Shops, Restaurants, Grocery Stores and Amenities at Cambrian Road Plaza! With Quick Access to the Future Greenbank Road Extension for an Easy Commute, This Home Offers the Perfect Balance of Comfort and Convenience. Inside, You'll Find a Bright and Functional Layout Featuring Hardwood and Luxury Vinyl Flooring, a Spacious Living Room with a Cozy Gas Fireplace, a Separate Dining Room, and an Open-Concept Kitchen with Stainless Steel Appliances, Stunning Dekton Countertops and Backsplash, Extended Cabinetry, Large Peninsula Island with Breakfast Bar, and a Sunny Dinette Area. Upstairs Offers Four Generous Bedrooms and Upgraded Bathrooms, Including a Spacious Primary Retreat with 4-Piece Ensuite and Large Walk-In Closet with Barn-Style Mirrored Closet Door. Completing the Upper Level Are Three Additional Good-Sized Bedrooms, with One Featuring a Charming Window Seat to Read or Study, and Convenient Second-Floor Laundry. The Unspoiled Basement with a Rough-In Bath Awaits Your Finishing Touch! Step Outside to Your Own Private Backyard Retreat Featuring a Fully Fenced Yard with No Rear Neighbours, a Huge 16'5" x 15'11" Deck, and a Gazebo That's Included, Creating the Perfect Setting for Summer BBQs, Entertaining, or Simply Unwinding Outdoors. Additional Highlights Include a Tesla EV Charger, Smart Home Features, and an Attached Garage with Inside Entry. Move-In Ready and Set in One of Barrhaven's Most Desirable Family Neighbourhoods, This Is a Home You'll Be Proud to Call Your Own.
For sale
C$735,000
102 Burbot St, Ottawa, ON K2J 6J7
4beds
3baths
Single Family Residence
Built in ----
2,834 Square Feet Lot
$-- Zestimate®
C$--/sqft
C$-- HOA
What's special
Bright and functional layoutSeparate dining roomExtended cabinetrySunny dinette areaFour generous bedroomsUpgraded bathroomsConvenient second-floor laundry
- 16 hours |
- 9 |
- 0 |
Zillow last checked:
Listing updated:
Listed by:
EXP REALTY
Source: TRREB,MLS®#: X13621232 Originating MLS®#: Ottawa Real Estate Board
Originating MLS®#: Ottawa Real Estate BoardFacts & features
Interior
Bedrooms & bathrooms
- Bedrooms: 4
- Bathrooms: 3
Primary bedroom
- Level: Second
- Dimensions: 3.96 x 4.31
Primary bedroom
- Level: Second
- Dimensions: 3.81 x 4.15
Bedroom
- Level: Second
- Dimensions: 3.04 x 2.74
Bedroom
- Level: Second
- Dimensions: 3.75 x 2.81
Bedroom
- Level: Second
- Dimensions: 3.04 x 3.14
Bedroom 2
- Level: Second
- Dimensions: 3.42 x 3.16
Bedroom 3
- Level: Second
- Dimensions: 3.84 x 3.05
Bedroom 4
- Level: Second
- Dimensions: 3.14 x 2.67
Bathroom
- Level: Second
Bathroom
- Level: Main
- Dimensions: 1.6 x 1.44
Bathroom
- Level: Second
- Dimensions: 2.87 x 1.42
Bathroom
- Level: Second
Bathroom
- Level: Main
Breakfast
- Level: Main
- Dimensions: 2.3 x 2.29
Dining room
- Level: Main
- Dimensions: 2.99 x 2.74
Dining room
- Level: Main
- Dimensions: 3.16 x 3.91
Dining room
- Level: Main
- Dimensions: 3.14 x 3.81
Foyer
- Level: Main
- Dimensions: 2.77 x 1.69
Great room
- Level: Main
- Dimensions: 3.91 x 4.57
Kitchen
- Level: Main
- Dimensions: 2.99 x 3.58
Kitchen
- Level: Main
- Dimensions: 2.96 x 4.09
Laundry
- Level: Second
- Dimensions: 1.79 x 1.94
Living room
- Level: Main
- Dimensions: 4.43 x 4.34
Heating
- Forced Air, Gas
Cooling
- Central Air
Features
- Rough-In Bath
- Basement: Full,Unfinished
- Has fireplace: Yes
- Fireplace features: Natural Gas
Interior area
- Living area range: 1500-2000 null
Video & virtual tour
Property
Parking
- Total spaces: 2
- Parking features: Garage Door Opener
- Has garage: Yes
Features
- Stories: 2
- Pool features: None
- Frontage length: 10.00
Lot
- Size: 2,834 Square Feet
- Features: Golf, Public Transit, Park
- Topography: Level
Details
- Parcel number: 045951772
Construction
Type & style
- Home type: SingleFamily
- Property subtype: Single Family Residence
Materials
- Brick, Vinyl Siding
- Foundation: Concrete
- Roof: Asphalt Shingle
Details
- Builder name: Mattamy
Utilities & green energy
- Sewer: Sewer
Community & HOA
Location
- Region: Ottawa
Financial & listing details
- Annual tax amount: C$5,266
- Date on market: 7/30/2026
EXP REALTY
EXP REALTY
By pressing Contact Agent, you agree that the real estate professional identified above may call/text you about your search, which may involve use of automated means and pre-recorded/artificial voices. You don't need to consent as a condition of buying any property, goods, or services. Message/data rates may apply. You also agree to our Terms of Use. Zillow does not endorse any real estate professionals. We may share information about your recent and future site activity with your agent to help them understand what you're looking for in a home.
Price history
Price history is unavailable.
Public tax history
Tax history is unavailable.
Climate risks
Neighborhood: K2J
Nearby schools
GreatSchools rating
No schools nearby
We couldn't find any schools near this home.
- C$--3 bd4 ba-- sqft3564 River Run Ave, Ottawa, ON K2J6J7Off Market
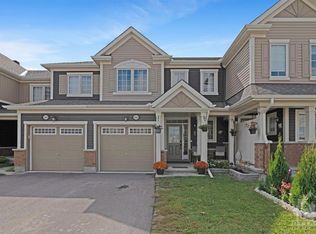
- C$615,0003 bd3 ba-- sqft3566 River Run Ave, Ottawa, ON K2J6J7For Sale

- C$2,7004 bd3 ba-- sqft3580 River Run Ave, Ottawa, ON K2J6J7For Rent

- C$2,6253 bd3 ba-- sqft553 Chimney Corner Ter, Ottawa, ON K2J3V5For Rent
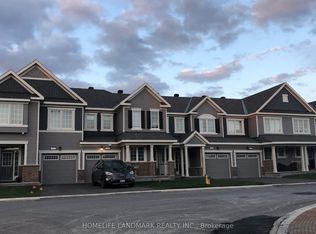
- C$--2 bd2 ba-- sqft304 Pumpkinseed Cres #1, Ottawa, ON K2J6J9Off Market
- C$--2 bd3 ba-- sqft308 Pumpkinseed Cres, Ottawa, ON K2J6J9Off Market
- C$799,9004 bd4 ba-- sqft2225 Watercolours Way, Ottawa, ON K2J5J8For Sale
- C$469,0002 bd2 ba-- sqft338 Pumpkinseed Cres, Ottawa, ON K2J6K1For Sale
Similar homes
- C$684,9003 bd3 ba-- sqft3442 River Run Ave, Ottawa, ON K2J 0R5For Sale
 MLS ID #X13611180, CHARTIER PROPERTY GROUP INC.. TRREB
 - C$714,9003 bd3 ba-- sqft566 Dundonald Dr, Ottawa, ON K2J 5X1For Sale
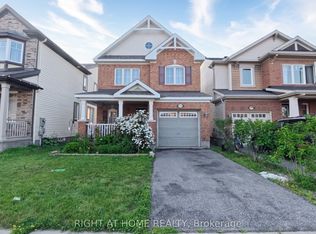 MLS ID #X13607080, RIGHT AT HOME REALTY. TRREB
 - C$737,0003 bd4 ba-- sqft3009 Freshwater Way, Ottawa, ON K2J 5J8For Sale
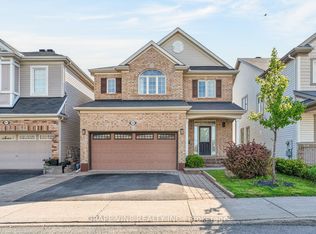 MLS ID #X13571262, GRAPE VINE REALTY INC.. TRREB
 - C$699,9994 bd4 ba-- sqft127 Chakra St, Ottawa, ON K2J 6Z3For Sale
 MLS ID #X13614946, ROYAL LEPAGE INTEGRITY REALTY. TRREB
 - C$899,9994 bd3 ba-- sqft73 Bristling Cres, Ottawa, ON K2J 6C2For SaleMLS ID #X13618516, EXP REALTY. TRREB
- C$799,9004 bd4 ba-- sqft2225 Watercolours Way, Ottawa, ON K2J 5J8For SaleMLS ID #X13571452, ROYAL LEPAGE TEAM REALTY. TRREB
- C$629,9003 bd3 ba-- sqft2719 Grand Canal St, Ottawa, ON K2J 0R9For SaleMLS ID #X13622242, SUTTON GROUP - OTTAWA REALTY. TRREB
- C$750,0003 bd3 ba-- sqft728 Perseus Ave, Ottawa, ON K2J 6V8For SaleMLS ID #X13425444, RE/MAX ABSOLUTE WALKER REALTY. TRREB
- C$749,0003 bd3 ba-- sqft9 Tolchaco Ct, Ottawa, ON K2J 6T1For SaleMLS ID #X13439738, HOMELIFE/MIRACLE REALTY LTD. TRREB
- C$709,9003 bd3 ba-- sqft59 Moonbeam St, Ottawa, ON K2J 6P8For SaleMLS ID #X13570156, ROYAL LEPAGE TEAM REALTY. TRREB
- C$709,9004 bd4 ba-- sqft30 Coppermine St, Ottawa, ON K2J 6P6For SaleMLS ID #X13533502, EXP REALTY. TRREB
- C$744,0003 bd3 ba-- sqft2206 Watercolours Way, Ottawa, ON K2J 5J8For SaleMLS ID #X12905272, ENGEL & VOLKERS OTTAWA. TRREB
- C$773,0003 bd3 ba-- sqft425 Aphelion Cres, Ottawa, ON K2J 6N6For SaleMLS ID #X13538686, TRU REALTY. TRREB
- C$729,0004 bd4 ba-- sqft3048 Travertine Way, Ottawa, ON K2J 6W9For SaleMLS ID #X13162340, ROYAL LEPAGE TEAM REALTY. TRREB
- C$799,9003 bd3 ba-- sqft205 Cairnsmore Cir, Ottawa, ON K2J 0G4For SaleMLS ID #X13617966, ENGEL & VOLKERS OTTAWA. TRREB
- C$769,0004 bd3 ba-- sqft170 Conservancy Dr, Barrhaven, ON K2J 7L8For SaleMLS ID #X13503386, RE/MAX HALLMARK REALTY GROUP. TRREB
- C$685,0003 bd3 ba-- sqft81 Switch Grass Cres, Ottawa, ON K2J 5Z3For SaleMLS ID #X13588300, RE/MAX HALLMARK REALTY GROUP. TRREB
- C$615,0003 bd3 ba-- sqft3566 River Run Ave, Ottawa, ON K2J 6J7For SaleMLS ID #X13552152, GRAPE VINE REALTY INC.. TRREB
- C$749,9003 bd3 ba-- sqft360 Peninsula Rd, Ottawa, ON K2J 7L9For SaleMLS ID #X13498372, RE/MAX HALLMARK REALTY GROUP. TRREB
- C$839,0004 bd4 ba-- sqft414 Aphelion Cres, Ottawa, ON K2J 6N6For SaleMLS ID #X13219552, GRAPE VINE REALTY INC.. TRREB
