Welcome to this beautifully maintained, east-facing 4-bedroom home, ideally situated in the heart of Half Moon Bay with no rear neighbors for added privacy. This residence offers a modern and convenient lifestyle with close proximity to top amenities, including Costco, the Minto Recreation Centre, highly rated schools, golf courses, shopping plazas, and all the best that Barrhaven has to offer. Step inside to a bright and welcoming foyer that leads to a formal dining room and an expansive open-concept kitchen and family area-an ideal layout for everyday living and entertaining. The home showcases elegant modern finishes such as stainless steel appliances, contemporary light fixtures, and a fully finished basement with stylish kitchenette area that flows into the cozy den/living space, added room, and full washroom. With a thoughtful blend of tile, hardwood, and wall-to-wall carpeting throughout, this home offers both comfort and style. From the moment you walk through the door, you'll feel right at home. Enjoy your showing!
For sale
C$729,000
3048 Travertine Way, Ottawa, ON K2J 6W9
4beds
4baths
Single Family Residence
Built in ----
2,446 Square Feet Lot
$-- Zestimate®
C$--/sqft
C$-- HOA
What's special
Bright and welcoming foyerFormal dining roomElegant modern finishesStainless steel appliancesContemporary light fixturesFully finished basementStylish kitchenette area
- 144 days
- 19
- 0
Zillow last checked:
Listing updated:
Listed by:
ROYAL LEPAGE TEAM REALTY
Source: TRREB,MLS®#: X13162340 Originating MLS®#: Ottawa Real Estate Board
Originating MLS®#: Ottawa Real Estate BoardFacts & features
Interior
Bedrooms & bathrooms
- Bedrooms: 4
- Bathrooms: 4
Heating
- Forced Air, Gas
Cooling
- Central Air
Features
- None
- Basement: Finished,Full
- Has fireplace: No
Interior area
- Living area range: 1500-2000 null
Video & virtual tour
Property
Parking
- Total spaces: 2
- Parking features: Lane
- Has garage: Yes
Features
- Stories: 2
- Pool features: None
Lot
- Size: 2,446 Square Feet
Details
- Parcel number: 045923817
Construction
Type & style
- Home type: SingleFamily
- Property subtype: Single Family Residence
Materials
- Brick, Vinyl Siding
- Foundation: Poured Concrete
- Roof: Asphalt Shingle
Utilities & green energy
- Sewer: Sewer
Community & HOA
Location
- Region: Ottawa
Financial & listing details
- Annual tax amount: C$4,773
- Date on market: 5/22/2026
Price history
Price history is unavailable.
Public tax history
Tax history is unavailable.
Climate risks
Neighborhood: Manotick
Nearby schools
GreatSchools rating
No schools nearby
We couldn't find any schools near this home.

Similar homes
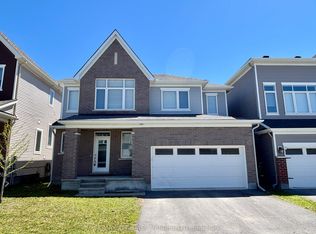
- C$699,9004 bd3 ba-- sqft526 Sturnidae St, Ottawa, ON K2J 6W9For Sale
 MLS ID #X13777628, RE/MAX AFFILIATES MARQUIS LTD.. TRREB
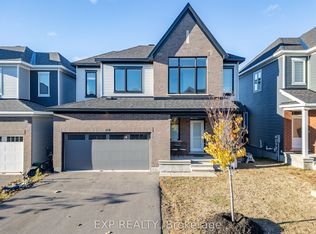
 - C$799,9004 bd3 ba-- sqft228 Appalachian Cir, Ottawa, ON K2J 6X4For Sale
 MLS ID #X13811770, EXP REALTY. TRREB
 - C$739,0004 bd4 ba-- sqft504 Alcor Ter, Ottawa, ON K2J 6R6For Sale
 MLS ID #X13789278, KELLER WILLIAMS ICON REALTY. TRREB
 - C$734,0003 bd3 ba-- sqft425 Aphelion Cres, Ottawa, ON K2J 6N6For Sale
 MLS ID #X13538686, TRU REALTY. TRREB
