Welcome to this beautifully maintained Minto-built two-story home offering over 2,600 sq. ft. of thoughtfully designed living space, plus a professionally finished basement, in the highly sought-after community of Chapman Mills. Designed with today's family in mind, this spacious 4+1 bedroom, 4 bathroom home combines elegant finishes with exceptional functionality. Double door entry to a spacious foyer into an open concept main level with 9ft Ceilings and cherry wood flooring throughout. The heart of the home is the upgraded gourmet kitchen featuring granite countertops, a large center island with additional storage, pot drawers, crown molding, glass tile backsplash, an abundance of cabinetry, and a bright breakfast area overlooking the backyard all are adjacent to the formal dining room. The family room offers the perfect gathering space with rich hardwood flooring and a cozy gas fireplace, and an open-concept layout ideal for entertaining. The upper level features four generously sized bedrooms including a spacious primary retreat complete with a luxurious 5-piece ensuite bathroom & generous walk-in closet. A dedicated second-floor office provides the perfect work-from-home space, study area, or children's homework station. The professionally finished lower level expands the living space with a large recreation room, 5th bedroom, 3pcs bathroom with a sauna, as well as a convenient kitchenette, making it an ideal space for extended family, overnight guests, or entertaining and storage space. Situated on a quiet street in one of Barrhaven's most desirable neighbourhoods, this exceptional home is within walking distance of schools, parks, shopping, restaurants, public transit, and a wide range of everyday amenities. A rare opportunity to own a spacious family home in the heart of Chapman Mills.
For sale
C$949,900
302 Grayburn Way, Ottawa, ON K2J 0V8
5beds
4baths
Single Family Residence
Built in ----
4,225 Square Feet Lot
$-- Zestimate®
C$--/sqft
C$-- HOA
What's special
Professionally finished basementCherry wood flooring throughoutUpgraded gourmet kitchenGranite countertopsPot drawersCrown moldingGlass tile backsplash
- 23 hours |
- 6 |
- 0 |
Zillow last checked:
Listing updated:
Listed by:
RE/MAX HALLMARK REALTY GROUP
Source: TRREB,MLS®#: X13650946 Originating MLS®#: Ottawa Real Estate Board
Originating MLS®#: Ottawa Real Estate BoardFacts & features
Interior
Bedrooms & bathrooms
- Bedrooms: 5
- Bathrooms: 4
Primary bedroom
- Level: Second
- Dimensions: 4.66 x 4.13
Bedroom 2
- Level: Second
- Dimensions: 4.79 x 4.73
Bedroom 3
- Level: Second
- Dimensions: 4.54 x 4.13
Bedroom 4
- Level: Second
- Dimensions: 4.14 x 3.46
Bedroom 5
- Level: Basement
- Dimensions: 5.87 x 4.16
Bathroom
- Level: Basement
- Dimensions: 3.45 x 2.7
Bathroom
- Level: Second
- Dimensions: 3.31 x 2.98
Bathroom
- Level: Main
- Dimensions: 2.31 x 0.91
Breakfast
- Level: Main
- Dimensions: 3.49 x 2.55
Dining room
- Level: Main
- Dimensions: 3.96 x 3.46
Family room
- Level: Main
- Dimensions: 4.57 x 4.25
Foyer
- Level: Main
- Dimensions: 4.22 x 2.84
Kitchen
- Level: Main
- Dimensions: 3.49 x 3.15
Laundry
- Level: Main
- Dimensions: 3.22 x 1.96
Living room
- Level: Main
- Dimensions: 3.41 x 4.83
Office
- Level: Second
- Dimensions: 2.19 x 2.16
Other
- Level: Basement
- Dimensions: 3.98 x 2.24
Other
- Level: Second
- Dimensions: 3.31 x 1.99
Recreation
- Level: Basement
- Dimensions: 8.39 x 6.04
Utility room
- Level: Basement
- Dimensions: 6.08 x 3.1
Heating
- Forced Air, Gas
Cooling
- Central Air
Features
- Basement: Finished
- Has fireplace: Yes
- Fireplace features: Natural Gas
Interior area
- Living area range: 2500-3000 null
Video & virtual tour
Property
Parking
- Total spaces: 6
- Parking features: Garage Door Opener
- Has garage: Yes
Features
- Stories: 2
- Patio & porch: Deck
- Exterior features: Landscaped
- Pool features: None
Lot
- Size: 4,225 Square Feet
- Features: Fenced Yard, Public Transit, Rec./Commun.Centre, Park, School, School Bus Route
Details
- Parcel number: 047323190
Construction
Type & style
- Home type: SingleFamily
- Property subtype: Single Family Residence
Materials
- Brick Front, Vinyl Siding
- Foundation: Concrete
- Roof: Asphalt Shingle
Details
- Builder name: Minto
Utilities & green energy
- Sewer: Sewer
Community & HOA
Location
- Region: Ottawa
Financial & listing details
- Annual tax amount: C$6,411
- Date on market: 8/7/2026
R
RE/MAX HALLMARK REALTY GROUP
By pressing Contact Agent, you agree that the real estate professional identified above may call/text you about your search, which may involve use of automated means and pre-recorded/artificial voices. You don't need to consent as a condition of buying any property, goods, or services. Message/data rates may apply. You also agree to our Terms of Use. Zillow does not endorse any real estate professionals. We may share information about your recent and future site activity with your agent to help them understand what you're looking for in a home.
Price history
Price history is unavailable.
Public tax history
Tax history is unavailable.
Climate risks
Neighborhood: K2J
Nearby schools
GreatSchools rating
No schools nearby
We couldn't find any schools near this home.
- C$2,6503 bd3 ba-- sqft517 Temiskaming Cres, Ottawa, ON K2J0V8For Rent

- C$619,9163 bd4 ba-- sqft322 Foxridge Way, Ottawa, ON K2J0V7For Sale

- C$--3 bd3 ba-- sqft415 Temiskaming Cres #1, Ottawa, ON K2J0V4Off Market

- C$--3 bd3 ba2k sqft423 Temiskaming Cres, Ottawa, ON K2J0V5Off Market
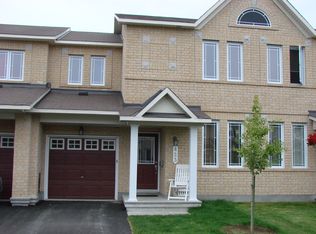
- C$689,9003 bd3 ba-- sqft601 Paul Metivier Dr, Ottawa, ON K2J0X9For Sale
- C$659,9003 bd3 ba-- sqft616 Paul Metivier Dr, Ottawa, ON K2J0X9For Sale
- C$410,0002 bd3 ba-- sqft585 Chapman Mills Dr #20, Ottawa, ON K2J5T2For Sale
- C$414,9002 bd3 ba-- sqft599 Chapman Mills Dr #D, Ottawa, ON K2J5T1For Sale
Similar homes
- C$879,9904 bd3 ba-- sqft3 Stoneleigh St, Ottawa, ON K2G 7A2For SaleMLS ID #X13646152, ROYAL LEPAGE TEAM REALTY. TRREB
- C$849,9004 bd3 ba-- sqft23 Hearthstone Pl, Ottawa, ON K2G 7B3For Sale
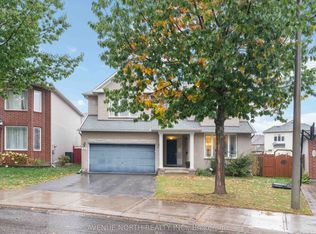 MLS ID #X13640002, AVENUE NORTH REALTY INC.. TRREB
 - C$879,9004 bd4 ba-- sqft719 Cashmere Ter, Ottawa, ON K2J 6M2For Sale
 MLS ID #X13650028, EXP REALTY. TRREB
 - C$949,9004 bd4 ba-- sqft38 Crosspointe Ave, Ottawa, ON K2G 6N4For Sale
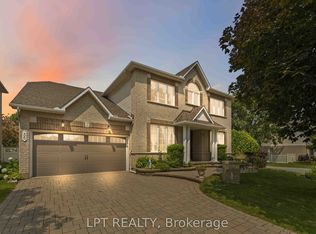 MLS ID #X13615496, LPT REALTY. TRREB
 - C$769,9005 bd4 ba-- sqft10 Westwinds Pl, Ottawa, ON K2G 6L1For SaleMLS ID #X13639938, ROYAL LEPAGE INTEGRITY REALTY. TRREB
- C$1,399,9004 bd4 ba-- sqft19 Newland Dr, Ottawa, ON K2J 3Z8For SaleMLS ID #X13649982, AVENUE NORTH REALTY INC.. TRREB
- C$659,9003 bd3 ba-- sqft616 Paul Metivier Dr, Ottawa, ON K2J 0X9For SaleMLS ID #X13652856, AVENUE NORTH REALTY INC.. TRREB
- C$989,9005 bd4 ba-- sqft157 Fairlop Way, Ottawa, ON K2J 5B8For SaleMLS ID #X13607046, REAL BROKER ONTARIO LTD.. TRREB
- C$950,0004 bd3 ba-- sqft9 Blackshire Cir S, Ottawa, ON K2J 5L8For SaleMLS ID #X13456562, RE/MAX HALLMARK REALTY GROUP. TRREB
- C$1,059,0004 bd4 ba-- sqft13 Riverstone Dr, Ottawa, ON K2J 4X7For SaleMLS ID #X13611314, ROYAL LEPAGE TEAM REALTY. TRREB
- C$915,0004 bd3 ba-- sqft54 Fieldcrest Ave, Ottawa, ON K2J 4Y8For SaleMLS ID #X13531380, RIGHT AT HOME REALTY. TRREB
- C$939,9005 bd4 ba-- sqft122 Rodeo Dr, Ottawa, ON K2J 5K3For SaleMLS ID #X13005010, HOME RUN REALTY INC.. TRREB
- C$999,0005 bd3 ba-- sqft5 Tierney Dr, Ottawa, ON K2J 4W2For SaleMLS ID #X13414970, POWER MARKETING REAL ESTATE INC.. TRREB
- C$899,9905 bd4 ba-- sqft112 Redcliff Ave, Ottawa, ON K2J 5J7For SaleMLS ID #X13499694, EXP REALTY. TRREB
- C$599,9004 bd3 ba-- sqft242 Deerfox Dr, Ottawa, ON K2J 4Z2For SaleMLS ID #X13644182, PAUL RUSHFORTH REAL ESTATE INC.. TRREB
- C$959,9003 bd4 ba-- sqft57 Golflinks Dr, Ottawa, ON K2J 4Y4For SaleMLS ID #X13578860, TRU REALTY. TRREB
- C$890,0004 bd4 ba-- sqft103 Cheyenne Way, Ottawa, ON K2J 0E8For SaleMLS ID #X13448656, HOME RUN REALTY INC.. TRREB
- C$1,249,9003 bd3 ba-- sqft6 Blackshire Cir, Ottawa, ON K2J 5L8For SaleMLS ID #X13648696, COLDWELL BANKER FIRST OTTAWA REALTY. TRREB
- C$869,0005 bd4 ba-- sqft106 Portrush Ave, Ottawa, ON K2J 5J2For SaleMLS ID #X12998956, HOME RUN REALTY INC.. TRREB
- C$799,9004 bd4 ba-- sqft30 Rideaucrest Dr, Ottawa, ON K2G 6A4For SaleMLS ID #X13610744, COLDWELL BANKER FIRST OTTAWA REALTY. TRREB
