Get ready to be impressed. This beautiful property has so much to offer. 22.31 acres mostly wooded. On the main floor, you will find a stunning kitchen recently renovated with loads of cabinets, quartz countertops, stainless steel fridge, stove, dishwasher, hood fan, pot filler, wine fridge. 2 large bedrooms on the main floor. Master bedroom has a stunning $38k ensuite with large shower, exquisite soaker tub, his & hers sinks. The lower level offers a full bathroom, plenty of space to turn this into a game room or home movie theatre. The exterior is what makes this a dream home. Starting with the large front verandah to sip your coffee in the morning, or better yet, entertain friends & family in the large attached gazebo (furniture included). If you enjoy hobbies, building things, you will be very impressed with the heated/insulated attached double garage with rubber flooring, floor drain, workshop. (New garage door on order and to be installed in August), lattice to be installed shortly on front verandah and back gazebo. You will be speechless when you walk into the detached 38X40 feet 4 door garage (one 14 ft door) with 15 ft ceilings (built to sustain hurricane/tornadoes). Large paved driveway. On the south side, you will find wooded area which is part of Larose Forest, a dog pen at the back, BBQ nat. Gas available, plenty of wild life comes to visit on a regular basis. Renos include: new flooring kitchen, living room, stunning ensuite,HWT, Cummings generator. Call me for the complete list of renos.
Under contract
C$1,074,900
2737 Bouvier Rd, Clarence Rockland, ON K0A 2A0
4beds
3baths
Single Family Residence
Built in ----
9.86 Acres Lot
$-- Zestimate®
C$--/sqft
C$-- HOA
What's special
Stunning kitchen recently renovatedLoads of cabinetsQuartz countertopsStainless steel fridgeHood fanPot fillerWine fridge
- 48 days
- 8
- 0
Zillow last checked:
Listing updated:
Listed by:
EXP REALTY
Source: TRREB,MLS®#: X13643436 Originating MLS®#: Ottawa Real Estate Board
Originating MLS®#: Ottawa Real Estate BoardFacts & features
Interior
Bedrooms & bathrooms
- Bedrooms: 4
- Bathrooms: 3
Primary bedroom
- Level: Main
- Dimensions: 3.96 x 4.45
Bedroom 2
- Level: Main
- Dimensions: 3.96 x 3.65
Bedroom 3
- Level: Basement
- Dimensions: 4.41 x 4.46
Bedroom 4
- Level: Basement
- Dimensions: 4.42 x 2.92
Bathroom
- Level: Main
- Dimensions: 2.34 x 1.87
Bathroom
- Level: Basement
- Dimensions: 2.1 x 1.62
Bathroom
- Level: Main
- Dimensions: 5.05 x 2.7
Dining room
- Level: Main
- Dimensions: 5.05 x 2.5
Family room
- Level: Main
- Dimensions: 5.75 x 5.31
Foyer
- Level: Main
- Dimensions: 2.03 x 1.57
Kitchen
- Level: Main
- Dimensions: 3.69 x 3.82
Living room
- Level: Main
- Dimensions: 4.76 x 5.31
Recreation
- Level: Basement
- Dimensions: 8.94 x 18.5
Sunroom
- Level: Main
- Dimensions: 6.26 x 4.82
Heating
- Forced Air, Gas
Cooling
- Central Air
Appliances
- Included: Bar Fridge
Features
- Central Vacuum, Primary Bedroom - Main Floor
- Basement: Finished
- Has fireplace: Yes
- Fireplace features: Natural Gas
Interior area
- Living area range: 1500-2000 null
Property
Parking
- Total spaces: 15
- Parking features: Private, Garage Door Opener
- Has garage: Yes
Features
- Patio & porch: Deck, Enclosed
- Pool features: None
Lot
- Size: 9.86 Acres
- Features: Irregular Lot
Details
- Parcel number: 690380144
- Other equipment: Generator - Full
Construction
Type & style
- Home type: SingleFamily
- Architectural style: Bungalow
- Property subtype: Single Family Residence
Materials
- Brick
- Foundation: Poured Concrete
- Roof: Asphalt Shingle
Utilities & green energy
- Sewer: Septic
Community & HOA
Location
- Region: Clarence Rockland
Financial & listing details
- Annual tax amount: C$8,013
- Date on market: 8/6/2026
Price history
Price history is unavailable.
Public tax history
Tax history is unavailable.
Climate risks
Neighborhood: K0A
Nearby schools
GreatSchools rating
No schools nearby
We couldn't find any schools near this home.
- C$764,9004 bd2 ba-- sqft1500 Du Golf Rd, Clarence Rockland, ON K0A1N0For Sale
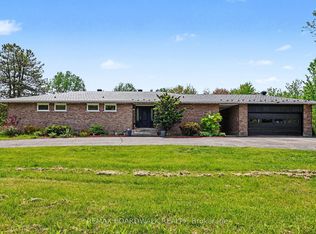
- C$1,199,9004 bd3 ba-- sqft1439 Lacroix Rd, Clarence Rockland, ON K0A2A0For Sale

- C$--4 bd2 ba-- sqft3189 Bouvier Rd #A, Clarence Rockland, ON K0A2A0Off Market
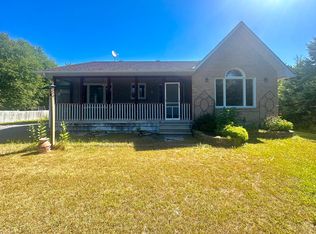
- C$824,9004 bd4 ba-- sqft1363 Du Golf Rd, Clarence Rockland, ON K0A1N0For Sale
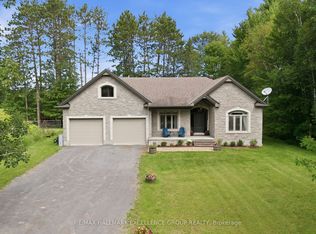
Similar homes
- C$769,9003 bd2 ba-- sqft2793 Gagne Rd, Clarence Rockland, ON K0A 2A0For Sale
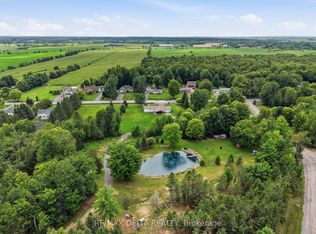 MLS ID #X13784176, RE/MAX DELTA REALTY. TRREB
 - C$950,0003 bd3 ba-- sqft248 Des Violettes St, Clarence Rockland, ON K0A 2A0For Sale
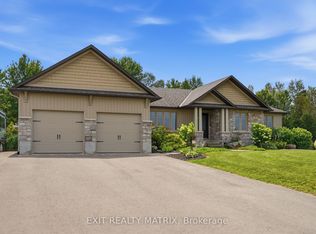 MLS ID #X13620084, EXIT REALTY MATRIX. TRREB
 - C$899,9004 bd4 ba-- sqft1044 Brazeau Rd, Clarence Rockland, ON K0A 1N0For Sale
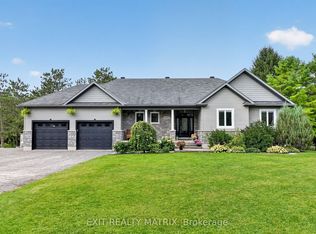 MLS ID #X13748760, EXIT REALTY MATRIX. TRREB
 - C$999,0007 bd2 ba-- sqft1887 Champlain St, Clarence Rockland, ON K0A 1N0For Sale
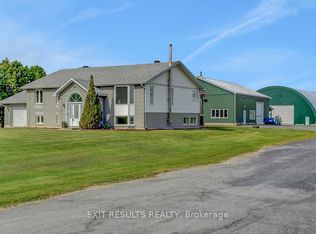 MLS ID #X13724642, EXIT RESULTS REALTY. TRREB
