Welcome to 478 Wilson Road, Unit 14; Built in 2016, this immaculate 2 bedroom, 2 bathroom custom WATERFRONT 2 story home with radiant heated single car garage is located ONLY 25 minutes aways from Ottawa. Experience luxury waterfront living; Located on the Ottawa River, this exceptional home offers uninterrupted views of the water and Gatineau Hills from every room bringing natures beauty into your everyday life. OVER 72ft of water frontage!!! RADIANT FLOOR HEATING on the ground level and throughout the upper level ensuring cozy comfort year-round. The open-concept main floor showcases rich finishes and a thoughtful layout thats perfect for both everyday living and stylish entertaining. A standout feature is the seamless indoor/outdoor living space, ideal for enjoying the breathtaking landscape in total comfort. Upstairs, the primary suite is connected to a truly spectacular 6-piece bathroom, a spa-inspired sanctuary that feels lifted from the pages of a design magazine. Other features include: triple-pane windows throughout. Average Cost; Hydro=$85.50/month; Gas=$231/month. BOOK YOUR PRIVATE SHOWING TODAY.
For sale
C$949,900
478 Wilson Rd #14, Clarence Rockland, ON K4K 1K7
2beds
2baths
Single Family Residence
Built in ----
3,897 Square Feet Lot
$-- Zestimate®
C$--/sqft
C$-- HOA
What's special
Open-concept main floorRich finishesPrimary suiteTriple-pane windows throughout
- 142 days
- 29
- 2
Zillow last checked:
Listing updated:
Listed by:
RE/MAX HALLMARK REALTY GROUP
Source: TRREB,MLS®#: X13231244 Originating MLS®#: Ottawa Real Estate Board
Originating MLS®#: Ottawa Real Estate BoardFacts & features
Interior
Bedrooms & bathrooms
- Bedrooms: 2
- Bathrooms: 2
Primary bedroom
- Level: Second
- Dimensions: 4.11 x 6.96
Bedroom
- Level: Second
- Dimensions: 2.76 x 3.46
Bathroom
- Level: Second
- Dimensions: 5.9 x 2.86
Dining room
- Level: Ground
- Dimensions: 3.26 x 5.51
Family room
- Level: Second
- Dimensions: 4.78 x 3.41
Foyer
- Level: Ground
- Dimensions: 1.84 x 2.2
Kitchen
- Level: Ground
- Dimensions: 3.88 x 5
Living room
- Level: Ground
- Dimensions: 4.79 x 3.54
Other
- Level: Ground
- Dimensions: 1.68 x 1.5
Heating
- Radiant, Propane
Cooling
- Central Air
Appliances
- Included: Built-In Oven, Countertop Range, Instant Hot Water
Features
- Central Vacuum, Upgraded Insulation
- Flooring: Carpet Free
- Basement: None
- Has fireplace: Yes
- Fireplace features: Electric
Interior area
- Living area range: 1500-2000 null
Video & virtual tour
Property
Parking
- Total spaces: 7
- Parking features: Garage Door Opener
- Has garage: Yes
Features
- Stories: 2
- Exterior features: Private Dock
- Pool features: None
- Has view: Yes
- View description: Mountain(s), Hills, Clear
- Water view: Direct
- Waterfront features: Dock, Direct, River
- Body of water: Ottawa River
Lot
- Size: 3,897 Square Feet
Details
- Parcel number: 690520243
- Other equipment: Air Exchanger, Generator - Partial
Construction
Type & style
- Home type: SingleFamily
- Property subtype: Single Family Residence
Materials
- Metal/Steel Siding, Wood
- Foundation: Concrete
- Roof: Flat,Membrane
Utilities & green energy
- Sewer: Holding Tank
Community & HOA
Location
- Region: Clarence Rockland
Financial & listing details
- Annual tax amount: C$5,253
- Date on market: 6/2/2026
Price history
Price history is unavailable.
Public tax history
Tax history is unavailable.
Climate risks
Neighborhood: K4K
Nearby schools
GreatSchools rating
No schools nearby
We couldn't find any schools near this home.
- C$1,899,9003 bd3 ba-- sqft153 Adrien St, Clarence Rockland, ON K4K1K7For Sale

- C$924,9004 bd4 ba-- sqft153 Sophie St, Clarence Rockland, ON K4K1K7For Sale
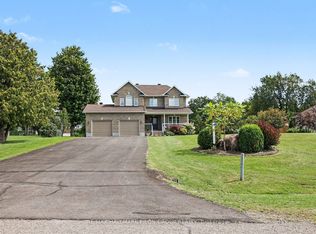
- C$--5 bd4 ba-- sqft2371 Old Highway 17 Hwy, Clarence Rockland, ON K4K1K7Off Market

- C$540,0003 bd2 ba-- sqft331 Wolfe Cres, Clarence Rockland, ON K4K1K7For Sale
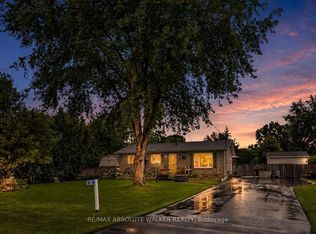
Similar homes
- C$839,9004 bd2 ba-- sqft480 Du Ruisseau St, Clarence Rockland, ON K4K 1K7For Sale
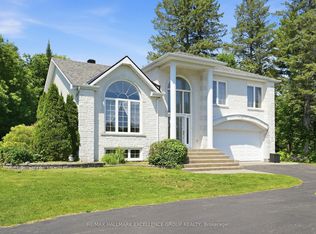 MLS ID #X13833482, RE/MAX HALLMARK EXCELLENCE GROUP REALTY. TRREB
 - C$949,9005 bd3 ba-- sqft10 Granite St, Clarence Rockland, ON K4K 0J1For Sale
 MLS ID #X13739072, ONE PERCENT REALTY LTD.. TRREB
 - C$889,0005 bd3 ba-- sqft1069 Diamond St, Clarence Rockland, ON K4K 0H7For Sale
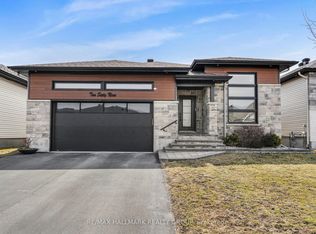 MLS ID #X13496300, RE/MAX HALLMARK REALTY GROUP. TRREB
 - C$899,9994 bd4 ba-- sqft54 Granite St, Clarence Rockland, ON K4K 0H8For Sale
 MLS ID #X13541380, CENTURY 21 TITANS REALTY INC.. TRREB
