A spacious & sunlit bungalow (w/'89 addition)on a quiet tree-lined residential street (with a sidewalk)w/4 main flr bedrooms & 3 bthrms ( 2 on main flr are 4pce), with a 1989 front & rear addition on the home. Plus an oversized 51 x 122.39 ft lot. You'll find an open & friendly lvgrm with hdwd flrs & many large windows. a terrific Foyer, bright & made for greeting friends, & winter clothes. The large primary bedroom faces the front yard, with a 4-pce bathroom immediately beside it. In the other 3 main floor bedrooms, one has a skylight & the other 2 overlook the rear solarium (with a gardeners dream planting area) & backyard greenery. a functional kitchen w/upgraded fridge('20) & adjacent open diningroom. The roof itself was redone in '02 & reshingled in '16. basement features a spacious recroom, a den, and another room plus a 3-pce bthrm & utility/furnace('16) room w/upgraded dryer('25). There is a large-paver laneway for 4+cars & 1 garage spot. The home is in a quiet & peaceful nook of real estate, with, for the kids, 'Forbes Park' at the north end. The south end of Claude St. is a Cul de sac, resulting in less traffic and a community feel. Yet, close to shopping, transportation, schools and hospitals-perfect for all ages.Don't miss this opportunity!
For sale
C$594,900
767 Claude St, Ottawa, ON K1K 2S1
4beds
3baths
Single Family Residence
Built in ----
6,241 Square Feet Lot
$-- Zestimate®
C$--/sqft
C$-- HOA
What's special
Spacious and sunlit bungalowMany large windowsAdjacent open dining room
- 26 days
- 131
- 3
Zillow last checked:
Listing updated:
Listed by:
SUTTON GROUP - OTTAWA REALTY
Source: TRREB,MLS®#: X13637162 Originating MLS®#: Ottawa Real Estate Board
Originating MLS®#: Ottawa Real Estate BoardFacts & features
Interior
Bedrooms & bathrooms
- Bedrooms: 4
- Bathrooms: 3
Primary bedroom
- Level: Main
- Dimensions: 4.17 x 3.81
Bedroom 2
- Level: Main
- Dimensions: 3.63 x 3.46
Bedroom 3
- Level: Main
- Dimensions: 3.78 x 3.54
Bedroom 4
- Level: Main
- Dimensions: 3.23 x 3.19
Den
- Level: Basement
- Dimensions: 3.85 x 3.52
Dining room
- Level: Main
- Dimensions: 3.25 x 3.11
Foyer
- Level: Main
- Dimensions: 2.76 x 2.15
Kitchen
- Level: Main
- Dimensions: 3.12 x 2.32
Living room
- Level: Main
- Dimensions: 5.85 x 4.3
Other
- Level: Basement
- Dimensions: 3.85 x 3.22
Recreation
- Level: Basement
- Dimensions: 5 x 4.36
Other
- Level: In Between
- Dimensions: 7.78 x 2.59
Utility room
- Level: Basement
- Dimensions: 7.02 x 3.5
Heating
- Baseboard, Gas
Cooling
- Central Air
Appliances
- Included: Built-In Oven, Countertop Range
Features
- Primary Bedroom - Main Floor
- Basement: Finished
- Has fireplace: No
Interior area
- Living area range: 1100-1500 null
Property
Parking
- Total spaces: 5
- Parking features: Garage
- Has garage: Yes
Features
- Exterior features: Landscaped
- Pool features: None
Lot
- Size: 6,241 Square Feet
Details
- Parcel number: 042670233
Construction
Type & style
- Home type: SingleFamily
- Architectural style: Bungalow
- Property subtype: Single Family Residence
Materials
- Brick
- Foundation: Poured Concrete
- Roof: Asphalt Shingle
Utilities & green energy
- Sewer: Sewer
Community & HOA
Community
- Security: Alarm System
Location
- Region: Ottawa
Financial & listing details
- Annual tax amount: C$5,559
- Date on market: 8/4/2026
Price history
Price history is unavailable.
Public tax history
Tax history is unavailable.
Climate risks
Neighborhood: Cummings
Nearby schools
GreatSchools rating
No schools nearby
We couldn't find any schools near this home.


Similar homes
- C$624,9004 bd2 ba-- sqft552 Dunbrack St, Ottawa, ON K1K 1J5For Sale
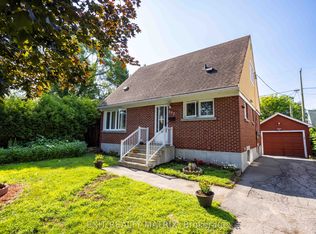 MLS ID #X13602446, EXIT REALTY MATRIX. TRREB
 - C$599,0003 bd2 ba-- sqft393 W Spartan Ave, Ottawa, ON K1K 1J6For Sale
 MLS ID #X13655870, ROYAL LEPAGE INTEGRITY REALTY. TRREB
 - C$649,9004 bd2 ba-- sqft496 Tisdale Cres, Ottawa, ON K1J 7A6For Sale
 MLS ID #X13715364, RE/MAX HALLMARK PILON GROUP REALTY. TRREB
 - C$649,0004 bd2 ba-- sqft535 Dunbrack St, Ottawa, ON K1K 1J4For Sale
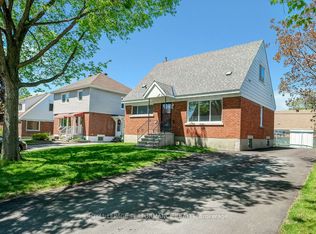 MLS ID #X13483966, ROYAL LEPAGE PERFORMANCE REALTY. TRREB
