Welcome to 45 Hilliard Avenue, a classic all-brick bungalow perfectly situated in a highly desirable, family-centric neighborhood. Offering an incredible blend of functional living space, exceptional outdoor footprint, and unbeatable convenience, this home is an absolute must-see for families, first-time buyers, and savvy investors alike.The main level greets you with a bright and airy layout, featuring a spacious living area that naturally flows into the kitchen and dining spaces. Down the hall, you will find three generous, light-filled bedrooms and a full family bathroom, providing a comfortable and cohesive main-floor living experience.One of the standout features of this property is the versatile lower level. Boasting a rare separate entrance accessible directly from the outside back door, the basement offers endless possibilities. Whether you are looking to design the ultimate secondary living space, a private in-law suite, a dedicated home office, or a sprawling recreation room for the kids, this layout accommodates your vision with ease.Set on an impressively sized lot, the outdoor spaces are equally remarkable. The expansive, deep backyard is a private oasis waiting for your personal touch-perfect for summer barbecues, gardening, or a safe play area for children and pets. Out front, the large, welcoming front yard adds commanding curb appeal and sets the home beautifully back from the street.Location is everything, and this address delivers. You are just minutes away from excellent schools, beautiful local parks, transit, shopping plazas, dining, and all daily amenities. Don't miss the opportunity to plant roots or invest in this fantastic community! Pictures are not recent.
For sale
C$699,000
45 Hilliard Ave, Ottawa, ON K2E 6B9
3beds
2baths
Single Family Residence
Built in ----
7,500 Square Feet Lot
$-- Zestimate®
C$--/sqft
C$-- HOA
What's special
All-brick bungalowBright and airy layoutThree generous light-filled bedroomsFull family bathroomExpansive deep backyardLarge welcoming front yardCommanding curb appeal
- 56 days |
- 15 |
- 2 |
Zillow last checked:
Listing updated:
Listed by:
RE/MAX HALLMARK REALTY GROUP
Source: TRREB,MLS®#: X13241310 Originating MLS®#: Ottawa Real Estate Board
Originating MLS®#: Ottawa Real Estate BoardFacts & features
Interior
Bedrooms & bathrooms
- Bedrooms: 3
- Bathrooms: 2
Heating
- Forced Air, Gas
Cooling
- Central Air
Features
- In-Law Capability, Water Meter
- Basement: Finished
- Has fireplace: No
Interior area
- Living area range: 700-1100 null
Property
Parking
- Total spaces: 7
- Parking features: Garage, Carport
- Has garage: Yes
- Has carport: Yes
Features
- Pool features: None
Lot
- Size: 7,500 Square Feet
Details
- Parcel number: 040470133
Construction
Type & style
- Home type: SingleFamily
- Architectural style: Bungalow
- Property subtype: Single Family Residence
Materials
- Brick
- Foundation: Concrete
- Roof: Asphalt Shingle
Utilities & green energy
- Sewer: Sewer
Community & HOA
Location
- Region: Ottawa
Financial & listing details
- Annual tax amount: C$4,602
- Date on market: 6/4/2026
RE/MAX HALLMARK REALTY GROUP
RE/MAX HALLMARK REALTY GROUP
By pressing Contact Agent, you agree that the real estate professional identified above may call/text you about your search, which may involve use of automated means and pre-recorded/artificial voices. You don't need to consent as a condition of buying any property, goods, or services. Message/data rates may apply. You also agree to our Terms of Use. Zillow does not endorse any real estate professionals. We may share information about your recent and future site activity with your agent to help them understand what you're looking for in a home.
Price history
Price history is unavailable.
Public tax history
Tax history is unavailable.
Climate risks
Neighborhood: K2E
Nearby schools
GreatSchools rating
No schools nearby
We couldn't find any schools near this home.
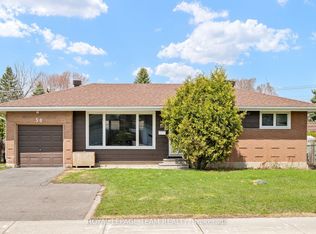
- C$769,9003 bd2 ba-- sqft50 Hilliard Ave, Ottawa, ON K2E6C1For Sale
- C$2,9504 bd3 ba-- sqft12 Oakwood Ave, Ottawa, ON K2E6A5For Rent

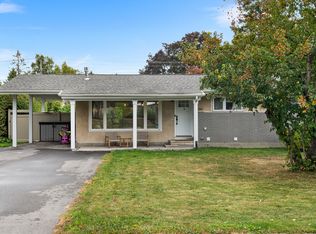
- C$--3 bd2 ba2.7k sqft30 Vanson Ave, Ottawa, ON K2E6A8Off Market
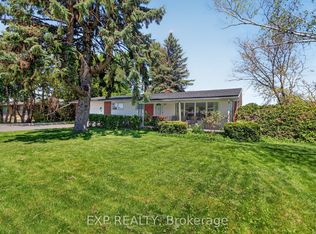
- C$729,9003 bd2 ba-- sqft31 Barlyn Ave, Ottawa, ON K2E5E2For Sale
- C$715,0004 bd2 ba-- sqft1156 Deer Park Rd W, Ottawa, ON K2E6H3For Sale
- C$399,9004 bd2 ba-- sqft1107 Meadowlands Dr, Ottawa, ON K2C0K5For Sale
- C$--3 bd3 ba-- sqft31 Sunnycrest Dr, Ottawa, ON K2E5Y4Off Market
- C$2,4503 bd1 ba-- sqft892 Baseline Rd #A, Ottawa, ON K2C0A4For Rent
Similar homes
- C$750,0004 bd2 ba-- sqft37 Lyall St, Ottawa, ON K2E 5G7For Sale
 MLS ID #X13609472, RE/MAX HALLMARK REALTY GROUP. TRREB
 - C$769,9003 bd2 ba-- sqft50 Hilliard Ave, Ottawa, ON K2E 6C1For SaleMLS ID #X13047804, ROYAL LEPAGE TEAM REALTY. TRREB
- C$729,0004 bd3 ba-- sqft46 Seymour Ave, Ottawa, ON K2E 6P2For Sale
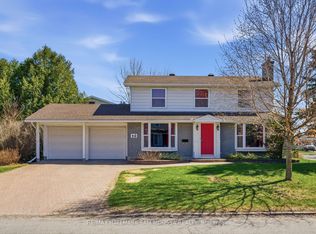 MLS ID #X13548292, RE/MAX HALLMARK SAM MOUSSA REALTY. TRREB
 - C$738,8003 bd2 ba-- sqft2966 Linton Rd, Ottawa, ON K1V 8H2For Sale
 MLS ID #X13531988, RE/MAX HALLMARK REALTY GROUP. TRREB
 - C$689,9003 bd1 ba-- sqft619 Blanchard Cres, Ottawa, ON K1V 7B7For SaleMLS ID #X13433146, ROYAL LEPAGE INTEGRITY REALTY. TRREB
- C$749,9004 bd2 ba-- sqft1416 Woodward Ave, Ottawa, ON K1Z 7W1For SaleMLS ID #X13497154, RE/MAX HALLMARK REALTY GROUP. TRREB
- C$599,9004 bd2 ba-- sqft1299 Meadowlands Dr E, Ottawa, ON K2E 6K4For SaleMLS ID #X13513898, CENTURY 21 ACTION POWER TEAM LTD.. TRREB
- C$599,0003 bd3 ba-- sqft121 Thornbury Cres, Ottawa, ON K2G 6J1For SaleMLS ID #X13619262, KELLER WILLIAMS ICON REALTY. TRREB
- C$649,9003 bd2 ba-- sqft1839 Hutton Ave, Ottawa, ON K1G 1M1For SaleMLS ID #X13599988, RE/MAX HALLMARK REALTY GROUP. TRREB
- C$699,9005 bd1 ba-- sqft492 Vernon Ave, Ottawa, ON K1K 1A6For SaleMLS ID #X13594778, RE/MAX HALLMARK REALTY GROUP. TRREB
- C$780,0005 bd2 ba-- sqft65 David Dr, Ottawa, ON K2G 2N2For SaleMLS ID #X13454164, ROYAL LEPAGE INTEGRITY REALTY. TRREB
- C$689,9003 bd3 ba-- sqft46 Saint Remy Dr, Ottawa, ON K2J 1A3For SaleMLS ID #X13560548, ROYAL LEPAGE INTEGRITY REALTY. TRREB
- C$799,9003 bd2 ba-- sqft475 Melbourne Ave, Ottawa, ON K2A 1W4For SaleMLS ID #X13594432, ROYAL LEPAGE TEAM REALTY. TRREB
- C$674,7774 bd3 ba-- sqft48 Avonmore Cres, Ottawa, ON K2G 6J7For SaleMLS ID #X13565884, RE/MAX HALLMARK REALTY GROUP. TRREB
- C$580,0004 bd2 ba-- sqft1274 Woodroffe Ave, Ottawa, ON K2C 2T6For SaleMLS ID #X13598020, ROYAL LEPAGE INTEGRITY REALTY. TRREB
- C$719,9004 bd2 ba-- sqft839 Weston Dr, Ottawa, ON K1G 1W5For SaleMLS ID #X13418076, RE/MAX HALLMARK REALTY GROUP. TRREB
- C$745,0003 bd2 ba-- sqft1081 Kenaston St, Ottawa, ON K1B 3P8For SaleMLS ID #X13530034, ROYAL LEPAGE INTEGRITY REALTY. TRREB
- C$745,0003 bd2 ba-- sqft412 Montreal Rd, Ottawa, ON K1K 0V4For SaleMLS ID #X13413592, RE/MAX ABSOLUTE WALKER REALTY. TRREB
- C$599,0003 bd3 ba-- sqft6 Wolfgang Dr, Ottawa, ON K2J 1T1For SaleMLS ID #X13540288, AVENUE NORTH REALTY INC.. TRREB
- C$599,9003 bd4 ba-- sqft37 Cresthaven Dr, Ottawa, ON K2G 6T8For SaleMLS ID #X13246852, POWER MARKETING REAL ESTATE INC.. TRREB
