Welcome to 35 Coleridge Street! Situated on a quiet street in the highly desirable Central Park neighbourhood, this impeccably maintained 3-bedroom, 3-bathroom home is truly move-in ready. Thoughtfully updated throughout, it features elegant hardwood flooring, a renovated chef-inspired kitchen, a stunning primary ensuite, and a versatile second-floor loft ideal for working from home. The lower level is framed, spray foam insulated, has a rough-in for a 4th bathroom, and is ready for your inspiration. Outside, the landscaping is extensive and beautifully with flagstone and interlock walkways, and a fully fenced, private, low-maintenance backyard that is perfect for relaxing or entertaining. Conveniently located close to parks, schools, shopping, transit, and all amenities, this exceptional home offers the perfect blend of comfort, style, and location.
For sale
C$874,900
35 Coleridge St, Ottawa, ON K2C 4E5
3beds
3baths
Single Family Residence
Built in ----
3,040 Square Feet Lot
$-- Zestimate®
C$--/sqft
C$-- HOA
What's special
Elegant hardwood flooringRenovated chef-inspired kitchenStunning primary ensuiteFlagstone and interlock walkways
- 20 hours |
- 13 |
- 0 |
Zillow last checked:
Listing updated:
Listed by:
RE/MAX HALLMARK REALTY GROUP
Source: TRREB,MLS®#: X13599784 Originating MLS®#: Ottawa Real Estate Board
Originating MLS®#: Ottawa Real Estate BoardFacts & features
Interior
Bedrooms & bathrooms
- Bedrooms: 3
- Bathrooms: 3
Primary bedroom
- Level: Second
- Dimensions: 4.44 x 3.44
Bedroom
- Level: Second
- Dimensions: 3.48 x 3.02
Bedroom
- Level: Second
- Dimensions: 4.1 x 3.9
Breakfast
- Level: Main
- Dimensions: 2.98 x 2
Den
- Level: Second
- Dimensions: 3.4 x 2.32
Dining room
- Level: Main
- Dimensions: 3.33 x 2.96
Family room
- Level: Main
- Dimensions: 4.15 x 3.33
Foyer
- Level: Main
- Dimensions: 2.24 x 1.94
Kitchen
- Level: Main
- Dimensions: 3.58 x 2.28
Living room
- Level: Main
- Dimensions: 4.8 x 2.96
Other
- Level: Lower
- Dimensions: 11 x 6.18
Heating
- Forced Air, Gas
Cooling
- Central Air
Features
- Rough-In Bath
- Basement: Unfinished
- Has fireplace: Yes
- Fireplace features: Natural Gas
Interior area
- Living area range: 1500-2000 null
Video & virtual tour
Property
Parking
- Total spaces: 4
- Parking features: Garage
- Has garage: Yes
Features
- Stories: 2
- Pool features: None
Lot
- Size: 3,040 Square Feet
Details
- Parcel number: 039981024
Construction
Type & style
- Home type: SingleFamily
- Property subtype: Single Family Residence
Materials
- Brick, Vinyl Siding
- Foundation: Concrete
- Roof: Shingle
Utilities & green energy
- Sewer: Sewer
Community & HOA
Location
- Region: Ottawa
Financial & listing details
- Annual tax amount: C$5,915
- Date on market: 7/23/2026
RE/MAX HALLMARK REALTY GROUP
RE/MAX HALLMARK REALTY GROUP
By pressing Contact Agent, you agree that the real estate professional identified above may call/text you about your search, which may involve use of automated means and pre-recorded/artificial voices. You don't need to consent as a condition of buying any property, goods, or services. Message/data rates may apply. You also agree to our Terms of Use. Zillow does not endorse any real estate professionals. We may share information about your recent and future site activity with your agent to help them understand what you're looking for in a home.
Price history
Price history is unavailable.
Public tax history
Tax history is unavailable.
Climate risks
Neighborhood: Civic Hospital
Nearby schools
GreatSchools rating
No schools nearby
We couldn't find any schools near this home.
- C$719,0003 bd3 ba-- sqft1169 Clyde Ave, Ottawa, ON K2C4B2For Sale

- C$--3 bd2 ba-- sqft168 Whitestone Dr, Ottawa, ON K2C4C4Off Market

- C$--3 bd1 ba1.2k sqft1221 Cameo Dr #A, Ottawa, ON K2C1Y9Off Market
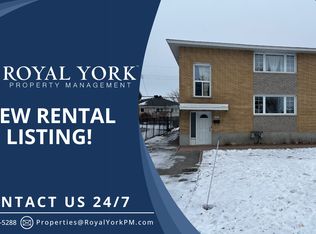
- C$1,199,0006 bd4 ba-- sqft102 Whitestone Dr, Ottawa, ON K2C4C5For Sale

- C$895,0003 bd2 ba-- sqft1131 Cameo Dr, Ottawa, ON K2C1Y6For Sale
- C$1,6501 bd1 ba-- sqft1106 Clyde Ave UNIT B, Ottawa, ON K2C1Y2For Rent
- C$2,3503 bd1 ba-- sqft1259 Maitland Ave #A, Ottawa, ON K2C2C4For Rent
- C$2,3502 bd1 ba-- sqft1485 Baseline Rd #314, Ottawa, ON K2C3L8For Rent
Similar homes
- C$819,9003 bd2 ba-- sqft2162 Rushton Rd, Ottawa, ON K2A 1N7For Sale
 MLS ID #X13597488, RE/MAX DELTA REALTY TEAM. TRREB
 - C$879,9003 bd3 ba-- sqft43 Trump Ave, Ottawa, ON K2C 4A4For Sale
 MLS ID #X13442412, EXP REALTY. TRREB
 - C$895,0003 bd2 ba-- sqft1131 Cameo Dr, Ottawa, ON K2C 1Y6For Sale
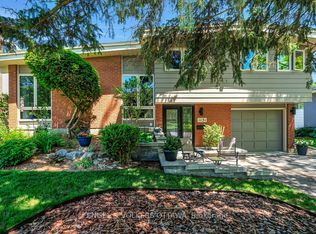 MLS ID #X13482542, ENGEL & VOLKERS OTTAWA. TRREB
 - C$849,0004 bd4 ba-- sqft1930 Southampton Ct, Ottawa, ON K2C 0W4For Sale
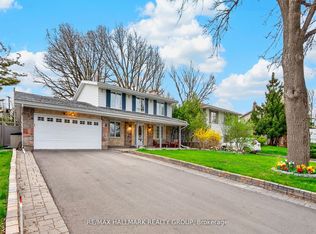 MLS ID #X13578850, RE/MAX HALLMARK REALTY GROUP. TRREB
 - C$779,9003 bd3 ba-- sqft974 Greenbriar Ave, Ottawa, ON K2C 0J7For SaleMLS ID #X13582608, CENTURY 21 SYNERGY REALTY INC. TRREB
- C$879,0004 bd2 ba-- sqft1144 Cline Cres, Ottawa, ON K2C 2P2For SaleMLS ID #X13513930, ROYAL LEPAGE TEAM REALTY. TRREB
- C$888,0004 bd4 ba-- sqft992 Baseline Rd E, Ottawa, ON K2C 0A5For SaleMLS ID #X13458692, DETAILS REALTY INC.. TRREB
- C$759,0003 bd3 ba-- sqft1155 Agincourt Rd, Ottawa, ON K2C 2H8For SaleMLS ID #X13547472, ROYAL LEPAGE TEAM REALTY. TRREB
- C$639,9004 bd2 ba-- sqft68 Mulvagh Ave, Ottawa, ON K2E 6M6For SaleMLS ID #X13597174, PAUL RUSHFORTH REAL ESTATE INC.. TRREB
- C$949,9003 bd2 ba-- sqft84 Rita Ave, Ottawa, ON K2G 2H1For SaleMLS ID #X13517344, ROYAL LEPAGE TEAM REALTY. TRREB
- C$880,0004 bd4 ba-- sqft848 Fairlawn Ave, Ottawa, ON K2A 4C2For SaleMLS ID #X13242322, CENTURY 21 KENNECT REALTY. TRREB
- C$849,9003 bd2 ba-- sqft421 Greenwood Ave, Ottawa, ON K2A 0X5For SaleMLS ID #X13490018, ROYAL LEPAGE TEAM REALTY. TRREB
- C$799,9004 bd3 ba-- sqft1951 N Garfield Ave, Ottawa, ON K2C 0W7For SaleMLS ID #X13466040, INNOVATION REALTY LTD.. TRREB
- C$799,9003 bd2 ba-- sqft1225 Major St, Ottawa, ON K2C 2S3For SaleMLS ID #X13572690, CENTURY 21 SYNERGY REALTY INC. TRREB
- C$699,8003 bd2 ba-- sqft9 Tower Rd E, Ottawa, ON K2G 2E2For SaleMLS ID #X13567360, ROYAL LEPAGE TEAM REALTY. TRREB
- C$799,9004 bd2 ba-- sqft37 Lyall St, Ottawa, ON K2E 5G7For SaleMLS ID #X13505154, RE/MAX HALLMARK REALTY GROUP. TRREB
- C$1,149,0006 bd3 ba-- sqft977 Blythdale Rd, Ottawa, ON K2A 3N9For SaleMLS ID #X13588868, ENGEL & VOLKERS OTTAWA. TRREB
- C$1,029,9003 bd3 ba-- sqft71 Eleanor Dr, Ottawa, ON K2E 6A1For SaleMLS ID #X13214478, DETAILS REALTY INC.. TRREB
- C$899,0003 bd2 ba-- sqft332 Iona St, Ottawa, ON K1Z 8R2For SaleMLS ID #X13424162, DIGI BROKERAGE. TRREB
- C$949,9994 bd3 ba-- sqft1981 Bel Air Dr, Ottawa, ON K2C 0X1For SaleMLS ID #X13427780, OTTAWA PROPERTY SHOP REALTY INC.. TRREB
