Welcome to this exceptional family home in the heart of Glabar Park, thoughtfully expanded with a full rear addition and complete second-storey addition to create an abundance of bright, functional living space. Designed with large and multi-generational families in mind, this home features a rare main-floor bedroom and full bathroom, offering flexibility for guests, aging parents, or a home office. At the heart of the home is a spectacular custom kitchen, beautifully designed for both everyday living and entertaining. The open-concept layout flows seamlessly into the spacious dining and living areas, while the inviting family room with a built-in movie projector creates the perfect space for family movie nights. The second level offers five generous bedrooms, including a spacious primary retreat with a rough-in for a future ensuite bathroom, along with a large family bathroom. The finished lower level provides even more versatility with two additional rooms, a large workshop, and exceptional storage. Step outside to a private backyard oasis featuring a deck, gazebo, and hot tub-ideal for relaxing or entertaining family and friends. Major updates include the rear addition (2019), furnace (2018), durable metal roof (2015), and second-floor windows (2023). Located in the sought-after Glabar Park neighbourhood, close to excellent schools, parks, shopping, transit, and all the amenities that make this one of Ottawa's most desirable family communities, this is a home that offers the space, flexibility, and lifestyle your family has been looking for.
For sale
C$1,149,000
977 Blythdale Rd, Ottawa, ON K2A 3N9
6beds
3baths
Single Family Residence
Built in ----
4,986 Square Feet Lot
$-- Zestimate®
C$--/sqft
C$-- HOA
What's special
Spectacular custom kitchenOpen-concept layoutFive generous bedroomsSpacious primary retreatLarge workshopExceptional storageDurable metal roof
- 18 days |
- 26 |
- 0 |
Zillow last checked:
Listing updated:
Listed by:
ENGEL & VOLKERS OTTAWA
Source: TRREB,MLS®#: X13588868 Originating MLS®#: Ottawa Real Estate Board
Originating MLS®#: Ottawa Real Estate BoardFacts & features
Interior
Bedrooms & bathrooms
- Bedrooms: 6
- Bathrooms: 3
Bedroom
- Level: Second
- Dimensions: 3.03 x 2.51
Bathroom
- Level: Second
- Dimensions: 3.16 x 2.27
Bathroom
- Level: Main
- Dimensions: 2.72 x 2.08
Bathroom
- Level: Main
- Dimensions: 2.71 x 1.93
Foyer
- Level: Main
- Dimensions: 5.41 x 2.73
Foyer
- Level: Main
- Dimensions: 5.41 x 2.73
Game room
- Level: Basement
- Dimensions: 4.24 x 3.86
Kitchen
- Level: Main
- Dimensions: 5.7 x 3.38
Heating
- Forced Air, Gas
Cooling
- Central Air
Appliances
- Included: Built-In Oven, Countertop Range
Features
- Rough-In Bath
- Basement: Full,Partially Finished
- Has fireplace: No
Interior area
- Living area range: 2000-2500 null
Property
Parking
- Total spaces: 3
- Parking features: Carport
- Has carport: Yes
Features
- Stories: 2
- Patio & porch: Deck
- Pool features: None
- Has spa: Yes
- Spa features: Hot Tub
- Frontage length: 15.53
Lot
- Size: 4,986 Square Feet
- Features: Public Transit, Park, Fenced Yard, Rectangular Lot
Details
- Parcel number: 039860030
Construction
Type & style
- Home type: SingleFamily
- Property subtype: Single Family Residence
Materials
- Stone, Other
- Foundation: Poured Concrete, Block
- Roof: Metal
Utilities & green energy
- Sewer: Sewer
Community & HOA
Location
- Region: Ottawa
Financial & listing details
- Annual tax amount: C$7,314
- Date on market: 7/21/2026
E
ENGEL & VOLKERS OTTAWA
By pressing Contact Agent, you agree that the real estate professional identified above may call/text you about your search, which may involve use of automated means and pre-recorded/artificial voices. You don't need to consent as a condition of buying any property, goods, or services. Message/data rates may apply. You also agree to our Terms of Use. Zillow does not endorse any real estate professionals. We may share information about your recent and future site activity with your agent to help them understand what you're looking for in a home.
Price history
Price history is unavailable.
Public tax history
Tax history is unavailable.
Climate risks
Neighborhood: K2A
Nearby schools
GreatSchools rating
No schools nearby
We couldn't find any schools near this home.
- C$879,0002 bd3 ba-- sqft961 Kingsmere Ave, Ottawa, ON K2A3K3For Sale

- C$779,9003 bd2 ba-- sqft2162 Rushton Rd, Ottawa, ON K2A1N7For Sale

- C$--3 bd2 ba-- sqft875 Kingsmere Ave, Ottawa, ON K2A3J8Off Market
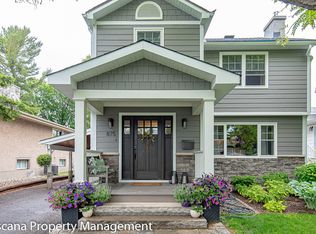
- C$--4 bd1 ba-- sqft101 Amaya Point #111-02D, Ottawa, ON K2A3X7Off Market
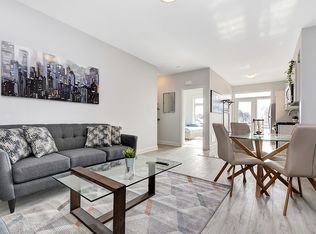
- C$--4 bd1 ba-- sqft101 Amaya Point #109-02C, Ottawa, ON K2A3X7Off Market
- C$--4 bd1 ba-- sqft101 Amaya Point #107-2B, Ottawa, ON K2A3X7Off Market
- C$--7 bd1 ba-- sqft101 Amaya Point #111-01C, Ottawa, ON K2A3X7Off Market
- C$--4 bd1 ba-- sqft101 Amaya Point #105-02A, Ottawa, ON K2A3X7Off Market
Similar homes
- C$1,099,0004 bd3 ba-- sqft2343 Whitehaven Cres, Ottawa, ON K2B 5H2For Sale
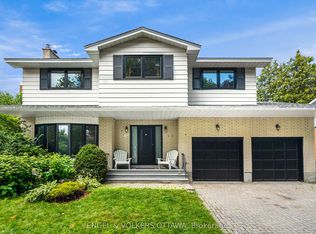 MLS ID #X13633052, ENGEL & VOLKERS OTTAWA. TRREB
 - C$1,150,0004 bd4 ba-- sqft932 Dresden Cres, Ottawa, ON K2B 5J1For Sale
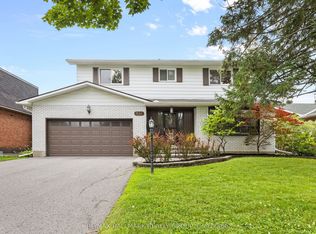 MLS ID #X13621292, RE/MAX HALLMARK REALTY GROUP. TRREB
 - C$1,099,9004 bd3 ba-- sqft2009 Killarney Dr, Ottawa, ON K2A 1P9For Sale
 MLS ID #X13603456, RE/MAX HALLMARK REALTY GROUP. TRREB
 - C$1,024,9006 bd2 ba-- sqft228 Woodroffe Ave, Ottawa, ON K2A 3V4For Sale
 MLS ID #X13641012, ROYAL LEPAGE INTEGRITY REALTY. TRREB
 - C$1,139,9004 bd3 ba-- sqft2350 Georgina Dr, Ottawa, ON K2B 7M5For SaleMLS ID #X13114332, RE/MAX DELTA REALTY TEAM. TRREB
- C$779,9003 bd2 ba-- sqft2162 Rushton Rd, Ottawa, ON K2A 1N7For SaleMLS ID #X13639966, RE/MAX DELTA REALTY TEAM. TRREB
- C$1,199,9005 bd2 ba-- sqft668 Fraser Ave, Ottawa, ON K2A 2R8For SaleMLS ID #X13517846, PAUL RUSHFORTH REAL ESTATE INC.. TRREB
- C$1,099,0004 bd2 ba-- sqft579 Broadview Ave, Ottawa, ON K2A 2L6For SaleMLS ID #X13611162, EXP REALTY. TRREB
- C$1,099,9983 bd3 ba-- sqft54 Rossland Ave #54, Ottawa, ON K2G 2K6For SaleMLS ID #X13606228, ROBIN HOOD REALTY LIMITED. TRREB
- C$949,9994 bd3 ba-- sqft1981 Bel Air Dr, Ottawa, ON K2C 0X1For SaleMLS ID #X13427780, OTTAWA PROPERTY SHOP REALTY INC.. TRREB
- C$985,0006 bd3 ba-- sqft731 Dovercourt Ave, Ottawa, ON K2A 0W9For SaleMLS ID #X13432390, RE/MAX ABSOLUTE REALTY INC.. TRREB
- C$1,349,9005 bd4 ba-- sqft1958 Neepawa Ave, Ottawa, ON K2A 3L5For SaleMLS ID #X13514304, REAL BROKER ONTARIO LTD.. TRREB
- C$1,329,9006 bd4 ba-- sqft899 Dresden Cres, Ottawa, ON K2B 5H8For SaleMLS ID #X13457332, EXP REALTY. TRREB
- C$834,9003 bd3 ba-- sqft1174 Cameo Dr, Ottawa, ON K2C 1Y7For SaleMLS ID #X13647552, TRU REALTY. TRREB
- C$1,249,9004 bd4 ba-- sqft429 E Ancaster Ave, Ottawa, ON K2B 5B6For SaleMLS ID #X13049676, ROYAL LEPAGE TEAM REALTY. TRREB
- C$1,250,0005 bd4 ba-- sqft236 Woodroffe Ave N, Ottawa, ON K2A 3V4For SaleMLS ID #X12824894, EXP REALTY. TRREB
- C$939,9003 bd4 ba-- sqft856 Norton Ave, Ottawa, ON K2B 5P6For SaleMLS ID #X13634502, RE/MAX HALLMARK REALTY GROUP. TRREB
- C$849,0004 bd2 ba-- sqft1144 Cline Cres, Ottawa, ON K2C 2P2For SaleMLS ID #X13615702, ROYAL LEPAGE TEAM REALTY. TRREB
- C$1,299,9005 bd4 ba-- sqft38 Withrow Ave, Ottawa, ON K2G 2H8For SaleMLS ID #X13580646, FIRST CHOICE REALTY ONTARIO LTD.. TRREB
- C$1,044,9008 bd5 ba-- sqft2160 Lambeth Walk, Ottawa, ON K2C 1G1For SaleMLS ID #X13537884, RE/MAX HALLMARK REALTY GROUP. TRREB
