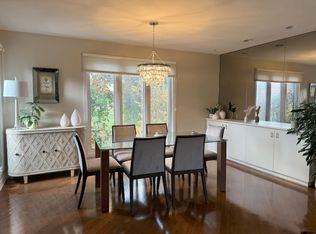
Welcome to 102 Mosswood court, a versatile 4 bedroom, 4 bathroom executive home perfectly situated facing beautiful Wisteria Park. Approx 3400 sq ft offering multiple flexible living spaces, this home is ideal for growing families, multi-generational living, or those working from home. The main floor features a welcoming family room with a cozy gas fireplace, a spacious dining area perfect for entertaining, and a bright eat-in kitchen complete with granite countertops, extended cabinetry, and a gas stove w/ stainless steel backsplash. A window above the sink overlooks the beautifully landscaped backyard. Convenient main floor laundry with pedestal washer. The main living room is currently being used as a home office and is soundproofed, while the den offers a second office space, guest bedroom, or quiet lounge area. With both rooms on the main level, they can function as a 5th and 6th bedroom, dual offices, or traditional living and den. The second floor features a spacious primary bedroom with a 4-piece ensuite and custom walk-in closet, along with three additional bedrooms and a full 4-piece bathroom. The large basement offers endless potential and includes a full 3-piece bathroom along with an abundance of storage space. The backyard features interlock brickwork, while both the front and backyard showcase an established native perennial pollinator garden, creating a peaceful outdoor setting that is both low maintenance and environmentally friendly. Roof 2023, A/C 2021. A double car garage and driveway complete the property. Located just minutes from golf courses, shopping, restaurants, schools, hospitals and the airport, this home combines space, flexibility, and convenience in a fantastic location.
Under contract
C$880,000
102 Mosswood Ct, Ottawa, ON K1V 0N6
4beds
4baths
Single Family Residence
Built in ----
3,991 Square Feet Lot
$-- Zestimate®
C$--/sqft
C$-- HOA
What's special
- 50 days |
- 14 |
- 1 |
Zillow last checked:
Listing updated:
Listed by:
REMAX BOARDWALK REALTY
Source: TRREB,MLS®#: X13498686 Originating MLS®#: Ottawa Real Estate Board
Originating MLS®#: Ottawa Real Estate BoardFacts & features
Interior
Bedrooms & bathrooms
- Bedrooms: 4
- Bathrooms: 4
Primary bedroom
- Level: Second
- Dimensions: 6.02 x 4.03
Bedroom 2
- Level: Second
- Dimensions: 3.85 x 3.62
Bedroom 3
- Level: Second
- Dimensions: 4.96 x 4.02
Bedroom 4
- Level: Second
- Dimensions: 3.28 x 3.24
Bathroom
- Level: Second
- Dimensions: 3.21 x 2.1
Bathroom
- Level: Second
- Dimensions: 2.18 x 2.83
Bathroom
- Level: Lower
- Dimensions: 3.85 x 1.95
Breakfast
- Level: Main
- Dimensions: 2.3 x 3.51
Den
- Level: Main
- Dimensions: 3.66 x 2.85
Dining room
- Level: Main
- Dimensions: 6.06 x 4.05
Family room
- Level: Main
- Dimensions: 3.85 x 5
Foyer
- Level: Main
- Dimensions: 1.53 x 1.68
Kitchen
- Level: Main
- Dimensions: 3.77 x 3.62
Laundry
- Level: Main
- Dimensions: 3.67 x 1.67
Living room
- Level: Main
- Dimensions: 2.69 x 5.75
Media room
- Level: Lower
- Dimensions: 5.02 x 4.05
Other
- Level: Main
- Dimensions: 1.85 x 1.44
Recreation
- Level: Lower
- Dimensions: 9.97 x 7.79
Heating
- Forced Air, Gas
Cooling
- Central Air
Features
- Storage
- Basement: Finished,Full
- Has fireplace: Yes
Interior area
- Living area range: 2500-3000 null
Video & virtual tour
Property
Parking
- Total spaces: 6
- Parking features: Garage Door Opener
- Has garage: Yes
Features
- Stories: 2
- Pool features: None
Lot
- Size: 3,991 Square Feet
Details
- Parcel number: 040550722
Construction
Type & style
- Home type: SingleFamily
- Property subtype: Single Family Residence
Materials
- Brick, Vinyl Siding
- Foundation: Concrete
- Roof: Asphalt Shingle
Utilities & green energy
- Sewer: Sewer
Community & HOA
Location
- Region: Ottawa
Financial & listing details
- Annual tax amount: C$6,819
- Date on market: 6/28/2026
Price history
Price history is unavailable.
Public tax history
Tax history is unavailable.
Climate risks
Neighborhood: K1V
Nearby schools
GreatSchools rating
No schools nearby
We couldn't find any schools near this home.
- C$--3 bd4 ba2k sqft3520 Paul Anka Dr, Ottawa, ON K1V9K7Off Market
- C$384,8003 bd2 ba-- sqft2286 Cotters Cres, Ottawa, ON K1V8Y6For Sale

- C$--2 bd2 ba1.2k sqft810 Terravita Point, Ottawa, ON K1V2R9Off Market
- C$649,9003 bd3 ba-- sqft3380 Uplands Dr, Ottawa, ON K1V0E3For Sale
- C$624,8884 bd2 ba-- sqft2333 Cotters Cres, Ottawa, ON K1V8Y7For Sale
- C$299,9003 bd2 ba-- sqft3415 Uplands Dr #64, Ottawa, ON K1V9N4For Sale
- C$319,0003 bd2 ba-- sqft3415 Uplands Dr #44, Ottawa, ON K1V9N4For Sale
- C$289,0003 bd2 ba-- sqft3415 Uplands Dr #95, Ottawa, ON K1V9N4For Sale
Similar homes
- C$849,9004 bd2 ba-- sqft2250 Urbandale Dr, Ottawa, ON K1G 3G6For Sale
 MLS ID #X13610026, ROYAL LEPAGE TEAM REALTY. TRREB
 - C$850,0004 bd3 ba-- sqft800 Long Point Cir, Ottawa, ON K1T 4H6For Sale
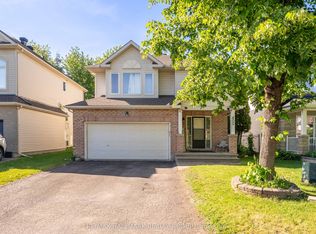 MLS ID #X13435950, RE/MAX HALLMARK REALTY GROUP. TRREB
 - C$848,0004 bd4 ba-- sqft12 Mattawa Cres, Ottawa, ON K2M 2J4For Sale
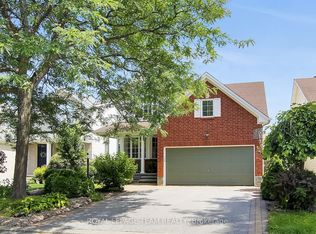 MLS ID #X13664884, ROYAL LEPAGE TEAM REALTY. TRREB
 - C$899,9004 bd4 ba-- sqft1110 Dunning Rd, Ottawa, ON K4C 1P5For Sale
 MLS ID #X13672798, REMAX BOARDWALK REALTY. TRREB
 - C$890,0004 bd4 ba-- sqft103 Cheyenne Way, Ottawa, ON K2J 0E8For SaleMLS ID #X13448656, HOME RUN REALTY INC.. TRREB
- C$750,0004 bd2 ba-- sqft37 Lyall St, Ottawa, ON K2E 5G7For SaleMLS ID #X13609472, RE/MAX HALLMARK REALTY GROUP. TRREB
- C$899,0005 bd4 ba-- sqft538 Ravendale Way, Ottawa, ON K2J 0M6For SaleMLS ID #X13622484, HOME RUN REALTY INC.. TRREB
- C$799,9004 bd4 ba-- sqft1409 Lepage Ave, Ottawa, ON K1Z 8M8For SaleMLS ID #X13230884, ROYAL LEPAGE INTEGRITY REALTY. TRREB
- C$997,5004 bd3 ba-- sqft230 Lincoln Heights Rd, Ottawa, ON K2B 8A8For SaleMLS ID #X13661388, ROYAL LEPAGE TEAM REALTY. TRREB
- C$864,9003 bd3 ba-- sqft32 Trump Ave, Ottawa, ON K2C 4A7For SaleMLS ID #X13644920, ROYAL LEPAGE TEAM REALTY. TRREB
- C$699,9004 bd3 ba-- sqft163 Highbury Park Dr, Ottawa, ON K2J 5Y1For SaleMLS ID #X13660926, RE/MAX HALLMARK REALTY GROUP. TRREB
- C$849,9003 bd3 ba-- sqft3356 Carling Ave, Ottawa, ON K2H 0A7For SaleMLS ID #X13528386, RE/MAX HALLMARK REALTY GROUP. TRREB
- C$1,149,0005 bd3 ba-- sqft273 Gracewood Cres, Ottawa, ON K1T 0J1For SaleMLS ID #X13665054, RE/MAX HALLMARK REALTY GROUP. TRREB
- C$749,9004 bd2 ba-- sqft1416 Woodward Ave, Ottawa, ON K1Z 7W1For SaleMLS ID #X13497154, RE/MAX HALLMARK REALTY GROUP. TRREB
- C$779,9003 bd2 ba-- sqft2162 Rushton Rd, Ottawa, ON K2A 1N7For SaleMLS ID #X13639966, RE/MAX DELTA REALTY TEAM. TRREB
- C$938,0005 bd4 ba-- sqft4388 Whittaker Cres, Ottawa, ON K1B 4P2For SaleMLS ID #X13472562, DETAILS REALTY INC.. TRREB
- C$989,9005 bd4 ba-- sqft157 Fairlop Way, Ottawa, ON K2J 5B8For SaleMLS ID #X13607046, REAL BROKER ONTARIO LTD.. TRREB
- C$789,0003 bd3 ba-- sqft60 Woliston Cres, Ottawa, ON K2W 1E5For SaleMLS ID #X13666880, ROYAL LEPAGE TEAM REALTY. TRREB
- C$965,0006 bd3 ba-- sqft6671 Third Line Rd S, Ottawa, ON K0A 2E0For SaleMLS ID #X13476642, REMAX BOARDWALK REALTY. TRREB
- C$899,9005 bd4 ba-- sqft2104 Sandy Oaks Dr, Ottawa, ON K1W 1H5For SaleMLS ID #X13628008, RE/MAX HALLMARK REALTY GROUP. TRREB
