Beautifully Updated Barry Hobin-Designed Condo in Prime Rideau River Location! Welcome to this thoughtfully updated 2nd-floor condo in a boutique low-rise building designed by renowned Ottawa architect Barry Hobin. Ideally situated steps from the Rideau Sports Club, the Rideau River and close to parks, scenic bike paths, shops, restaurants and transit, this unique home offers a wonderful combination of character, comfort and convenience.The bright open-concept living and dining area features wide-plank oak flooring, crown moulding and oversized windows that fill the space with natural light and offer peaceful treetop views. The updated kitchen is both attractive and functional, with contemporary cabinetry, quartz countertops, stainless steel appliances and a modern backsplash. The spacious bedroom offers a generous closet and a calm, neutral aesthetic.The beautifully updated bathroom features a quartz countertop, undermount sink, custom cabinetry with mirrored storage, elegant fixtures and a tub/shower combination with a full tile surround. Accessibility features include elevator access, building ramps and an accessible unit layout. Additional conveniences include garage parking and a dedicated storage locker. A distinctive condo in an exceptional location, offering architectural character, thoughtful updates and easy access to all that the surrounding neighbourhood has to offer.
For sale
C$425,000
959 N River Rd #211, Ottawa, ON K1K 3V3
1beds
1baths
Apartment
Built in ----
-- sqft lot
$-- Zestimate®
C$--/sqft
C$563/mo HOA
What's special
Wide-plank oak flooringCrown mouldingPeaceful treetop viewsUpdated kitchenContemporary cabinetryQuartz countertopsStainless steel appliances
- 3 days
- 12
- 0
Zillow last checked:
Listing updated:
Listed by:
RE/MAX HALLMARK REALTY GROUP
Source: TRREB,MLS®#: X14084046 Originating MLS®#: Ottawa Real Estate Board
Facts & features
Interior
Bedrooms & bathrooms
- Bedrooms: 1
- Bathrooms: 1
Primary bedroom
- Level: Main
- Dimensions: 3.87 x 3.01
Bathroom
- Level: Main
- Dimensions: 2.73 x 1.62
Other
- Level: Main
- Dimensions: 1.7 x 1.52
Dining room
- Level: Main
- Dimensions: 3.42 x 2.34
Living room
- Level: Main
- Dimensions: 4.98 x 3.87
Heating
- Baseboard, Electric
Cooling
- Central Air
Appliances
- Laundry: Ensuite
Features
- None
- Basement: None
- Has fireplace: No
Interior area
- Living area range: 700-799 null
Property
Parking
- Total spaces: 1
- Parking features: Underground
- Has garage: Yes
Features
- Exterior features: Open Balcony
Details
- Parcel number: 154230023
Construction
Type & style
- Home type: Apartment
- Property subtype: Apartment
Materials
- Brick
Community & HOA
HOA
- Services included: Building Insurance Included, Water Included, Common Elements Included
- HOA fee: C$563 monthly
- HOA name: CCC
Location
- Region: Ottawa
Financial & listing details
- Annual tax amount: C$3,097
- Date on market: 10/15/2026
Price history
Price history is unavailable.
Public tax history
Tax history is unavailable.
Climate risks
Neighborhood: Overbrook
Nearby schools
GreatSchools rating
No schools nearby
We couldn't find any schools near this home.
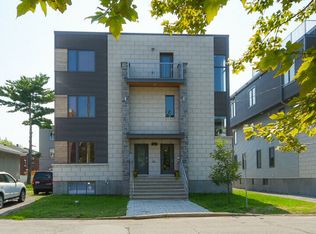
Similar homes
- C$435,0002 bd2 ba-- sqft1350 Hemlock Rd #320, Ottawa, ON K1K 5C2For Sale
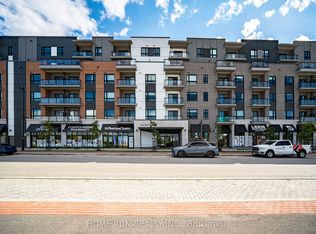 MLS ID #X14090678, HOME RUN REALTY INC.. TRREB
- C$429,9002 bd2 ba-- sqft950 Marguerite Ave #212, Ottawa, ON K1K 3T8For Sale
 MLS ID #X13797582, ROYAL LEPAGE TEAM REALTY. TRREB
- C$480,0001 bd1 ba-- sqft316 Bruyere St #517, Ottawa, ON K1N 0C3For Sale
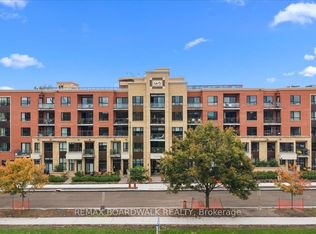 MLS ID #X14086814, REMAX BOARDWALK REALTY. TRREB
- C$399,0002 bd1 ba-- sqft260 Besserer St #203, Ottawa, ON K1N 1J3For Sale
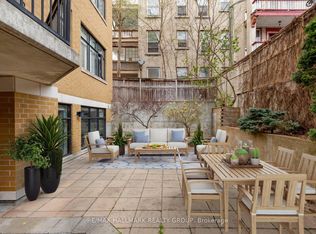 MLS ID #X13810610, RE/MAX HALLMARK REALTY GROUP. TRREB
