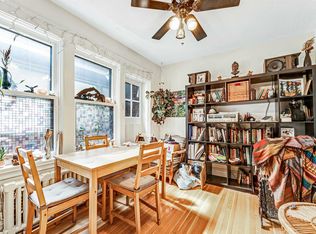
Welcome to 997 North River Road. This spacious and fully renovated flat is a truly unique offering, full of natural light, tasteful finishes, and warm palette. Enjoy the benefits of condo living without sacrificing outdoor space, and bonus direct inside access via garage with TWO parking spaces, storage locker, and a beautiful private garden right through your front door. The generous 1330sqft interior features open living areas, yet well defined and versatile. A large living room flows with wood burning fireplace flows easily into dining room, and connects to the pristine and updated custom kitchen, not lacking for space and cabinetry, with high end stainless steel appliances. Also note continuous hardwood throughout, with efficient in floor radiant heating! The primary bedroom area is very well proportioned, and features custom wall to wall closets, and a large crisp en suite bathroom. The second bedroom works as an office or nice guest bedroom, with another full bathroom adjacent, nicely separated from the rest of the living space. Both the foyer and mudroom are nicely scaled and set back from the living areas, similar more to a bungalow than a condo. Direct access to the mudroom right from the first parking space is a game changer, especially in winter, and avoids the trek to a separate foyer or elevator. With beautiful southwest light exposure, and steps from Riverain Park, RSC, Strathcona footbridge, and all of your downtown amenities, this one is an easy choice. Don't miss out on this rare gem. Book your showing today!
For sale
C$599,000
997 N River Rd #101C, Ottawa, ON K1K 3V2
2beds
2baths
Apartment
Built in ----
-- sqft lot
$-- Zestimate®
C$--/sqft
C$1,206/mo HOA
What's special
Full of natural lightTasteful finishesWarm paletteWood burning fireplaceContinuous hardwood throughoutBeautiful southwest light exposure
- 4 days
- 6
- 1
Zillow last checked:
Listing updated:
Listed by:
ROYAL LEPAGE TEAM REALTY
Source: TRREB,MLS®#: X13811160 Originating MLS®#: Ottawa Real Estate Board
Originating MLS®#: Ottawa Real Estate BoardFacts & features
Interior
Bedrooms & bathrooms
- Bedrooms: 2
- Bathrooms: 2
Primary bedroom
- Level: Main
- Dimensions: 5.28 x 4.8
Bedroom 2
- Level: Main
- Dimensions: 4.21 x 3.53
Dining room
- Level: Main
- Dimensions: 3.65 x 3.22
Foyer
- Level: Main
- Dimensions: 4.29 x 1.49
Kitchen
- Level: Main
- Dimensions: 4.26 x 2.66
Laundry
- Level: Main
- Dimensions: 1.82 x 0.93
Living room
- Level: Main
- Dimensions: 7.36 x 4.36
Mud room
- Level: Main
- Dimensions: 2.2 x 1
Heating
- Baseboard, Electric
Cooling
- Central Air
Appliances
- Laundry: In-Suite Laundry
Features
- Separate Heating Controls
- Flooring: Carpet Free
- Basement: None
- Has fireplace: Yes
- Fireplace features: Wood Burning Stove
Interior area
- Living area range: 1200-1399 null
Property
Parking
- Total spaces: 2
- Parking features: Garage
- Has garage: Yes
Features
- Stories: 1
- Exterior features: Terrace Balcony
Details
- Parcel number: 155530012
- Other equipment: Air Exchanger
Construction
Type & style
- Home type: Apartment
- Property subtype: Apartment
Materials
- Brick
Community & HOA
HOA
- Services included: Water Included, Common Elements Included, Building Insurance Included
- HOA fee: C$1,206 monthly
- HOA name: Carleton
Location
- Region: Ottawa
Financial & listing details
- Annual tax amount: C$4,847
- Date on market: 9/21/2026
Price history
Price history is unavailable.
Public tax history
Tax history is unavailable.
Climate risks
Neighborhood: Overbrook
Nearby schools
GreatSchools rating
No schools nearby
We couldn't find any schools near this home.

Similar homes

- C$549,9002 bd2 ba-- sqft400 Laurier Ave E #8A, Ottawa, ON K1N 8Y2For Sale
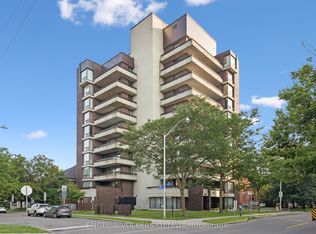 MLS ID #X13826366, ENGEL & VOLKERS OTTAWA. TRREB
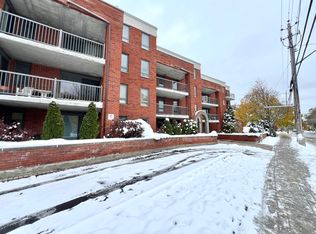
 - C$599,9003 bd1 ba-- sqft321 Savard Ave, Ottawa, ON K1L 7S1For Sale
 MLS ID #X13815000, RE/MAX AFFILIATES RESULTS REALTY INC.. TRREB
 - C$549,9002 bd2 ba-- sqft25 Wright St, Ottawa, ON K1K 2C8For Sale
 MLS ID #X13820334, RE/MAX HALLMARK REALTY GROUP. TRREB
 - C$500,0002 bd2 ba-- sqft90 Landry St #1204, Ottawa, ON K1L 0A9For Sale
 MLS ID #X13820052, ROYAL LEPAGE PERFORMANCE REALTY. TRREB
