Perched on the fourth floor of the sought-after Renaissance, this bright two-bedroom condo offers the best of Beechwood Village living, complemented by building amenities including an indoor pool and sauna. A generous kitchen with abundant counter space and a casual eating bar opens into a spacious, light-filled living area with gleaming hardwood floors. Step outside to a private balcony overlooking the treetops - a peaceful retreat for morning coffee or evening wine. Two bright bedrooms, a large full bathroom and convenient in-suite laundry complete the thoughtfully designed layout. Outside, one of Ottawa's most walkable neighbourhoods awaits. Fine food shops, cafés and restaurants are just steps away, with the Stanley Park Farmers' Market on Saturdays and the Rideau River, NCC pathways, parks and River House all nearby. Global Affairs Canada and downtown are just minutes away, making the commute equally effortless. Quiet, private and beautifully connected - come experience condo living at its best in the heart of Beechwood Village.
Under contract
C$369,000
40 Landry St #409, Ottawa, ON K1L 8K4
2beds
1baths
Apartment
Built in ----
-- sqft lot
$-- Zestimate®
C$--/sqft
C$671/mo HOA
What's special
Bright two-bedroom condoCasual eating barGleaming hardwood floorsTwo bright bedroomsConvenient in-suite laundry
- 13 days
- 33
- 0
Zillow last checked:
Listing updated:
Listed by:
ROYAL LEPAGE TEAM REALTY
Source: TRREB,MLS®#: X13825674 Originating MLS®#: Ottawa Real Estate Board
Originating MLS®#: Ottawa Real Estate BoardFacts & features
Interior
Bedrooms & bathrooms
- Bedrooms: 2
- Bathrooms: 1
Heating
- Baseboard, Electric
Cooling
- Wall Unit(s)
Appliances
- Laundry: Ensuite
Features
- Primary Bedroom - Main Floor, Storage, Storage Area Lockers
- Basement: None
- Has fireplace: No
Interior area
- Living area range: 900-999 null
Property
Parking
- Total spaces: 1
- Parking features: Garage Door Opener
- Has garage: Yes
Features
- Stories: 1
- Patio & porch: Deck, Patio
- Exterior features: Controlled Entry, Landscape Lighting, Landscaped, Lawn Sprinkler System, Lighting, Year Round Living, Open Balcony
- Has view: Yes
- View description: Garden, City, Bridge(s), River, Hills, Trees/Woods
- Has water view: Yes
- Water view: River
Lot
- Features: Public Transit, Place Of Worship, School Bus Route, School, Hospital, Library
Details
- Parcel number: 154980045
Construction
Type & style
- Home type: Apartment
- Property subtype: Apartment
Materials
- Concrete
Community & HOA
Community
- Security: Monitored, Security Guard, Smoke Detector(s)
HOA
- Amenities included: Bike Storage, Car Wash, Community BBQ, Elevator, Indoor Pool, Party Room/Meeting Room
- Services included: Water Included, Common Elements Included, Building Insurance Included, Parking Included
- HOA fee: C$671 monthly
- HOA name: CCC
Location
- Region: Ottawa
Financial & listing details
- Annual tax amount: C$3,154
- Date on market: 9/24/2026
Price history
Price history is unavailable.
Public tax history
Tax history is unavailable.
Climate risks
Neighborhood: Vanier
Nearby schools
GreatSchools rating
No schools nearby
We couldn't find any schools near this home.


Similar homes
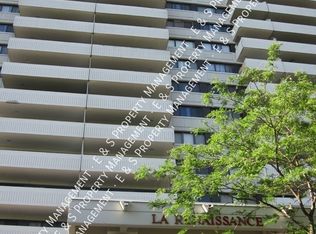
- C$329,0002 bd1 ba-- sqft40 Landry St #310, Ottawa, ON K1L 8K4For Sale
 MLS ID #X13784358, ROYAL LEPAGE TEAM REALTY. TRREB
 - C$399,0002 bd2 ba-- sqft30 Charlevoix St #103, Ottawa, ON K1L 8K5For Sale
 MLS ID #X13748878, RE/MAX HALLMARK REALTY GROUP. TRREB
 - C$368,0001 bd1 ba-- sqft950 Marguerite Ave #103, Ottawa, ON K1K 3T8For Sale
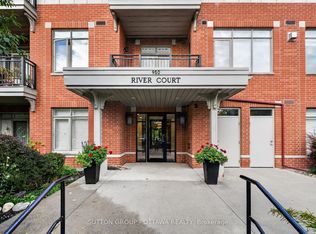 MLS ID #X13871488, SUTTON GROUP - OTTAWA REALTY. TRREB
 - C$419,9002 bd2 ba-- sqft234 Rideau St #903, Ottawa, ON K1N 0A9For Sale
 MLS ID #X13870734, ROYAL LEPAGE INTEGRITY REALTY. TRREB
