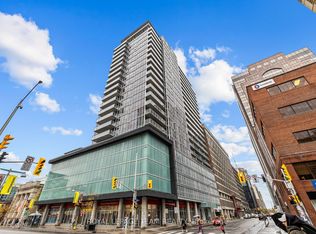
OPEN HOUSE this Sun, Nov 8th 2-4pm! Welcome to Park Square. This spacious 3-bedroom, 2-full-bathroom condo is in the heart of Centretown! Featuring a large, functional layout, oversized windows, large covered patio with beautiful views of the Gatineau Hills and Ottawa River, and a primary bedroom with walk-in closet. Includes underground parking and storage locker, with all utilities included in condo fees. Enjoy excellent building amenities including an indoor pool, saunas, workshop, bicycle room, beautifully landscaped grounds and gardens, plus shared laundry facilities on every floor. Unbeatable walkable location just steps to the LRT, with easy access to downtown shops, restaurants, parks and everyday conveniences. Conveniently located near the future Ottawa Public Library and the proposed Ottawa Senators Arena at LeBreton Flats. Enjoy spacious living, fantastic amenities and the best of downtown Ottawa living!
For sale
C$379,900
151 Bay St #1208, Ottawa, ON K1R 7T2
3beds
2baths
Apartment
Built in ----
-- sqft lot
$-- Zestimate®
C$--/sqft
C$1,330/mo HOA
What's special
Large functional layoutOversized windowsUnderground parkingIndoor poolSpacious living
- 22 hours
- 14
- 2
Zillow last checked:
Listing updated:
Listed by:
RE/MAX HALLMARK REALTY GROUP
Source: TRREB,MLS®#: X14151982 Originating MLS®#: Ottawa Real Estate Board
Facts & features
Interior
Bedrooms & bathrooms
- Bedrooms: 3
- Bathrooms: 2
Primary bedroom
- Level: Main
- Dimensions: 4.8 x 3.75
Bedroom
- Level: Main
- Dimensions: 4.36 x 2.94
Bedroom
- Level: Main
- Dimensions: 3.35 x 3.22
Bathroom
- Level: Main
- Dimensions: 2.33 x 1.52
Dining room
- Level: Main
- Dimensions: 4.36 x 2.94
Foyer
- Level: Main
- Dimensions: 3.55 x 2.79
Kitchen
- Level: Main
- Dimensions: 3.25 x 2.15
Living room
- Level: Main
- Dimensions: 6.4 x 3.65
Other
- Level: Main
- Dimensions: 0 x 0
Heating
- Forced Air, Gas
Cooling
- Central Air
Appliances
- Laundry: Shared
Features
- Primary Bedroom - Main Floor, Storage
- Flooring: Carpet Free
- Basement: None
- Has fireplace: Yes
- Fireplace features: Wood Burning
Interior area
- Living area range: 1200-1399 null
Property
Parking
- Total spaces: 1
- Parking features: Underground, Garage Door Opener
- Has garage: Yes
Features
- Exterior features: Enclosed Balcony
- Waterfront features: None
- Frontage length: 0.00
Lot
- Features: Public Transit, Park, Library
Details
- Parcel number: 151450128
Construction
Type & style
- Home type: Apartment
- Property subtype: Apartment
Materials
- Brick
- Foundation: Concrete
Details
- Builder name: Teron
Community & HOA
Community
- Security: Alarm System
HOA
- Amenities included: Sauna, Indoor Pool, Bike Storage, Elevator
- Services included: Building Insurance Included, Heat Included, Hydro Included, Water Included, CAC Included, Common Elements Included
- HOA fee: C$1,330 monthly
- HOA name: CCC
Location
- Region: Ottawa
Financial & listing details
- Annual tax amount: C$4,267
- Date on market: 11/5/2026
Price history
Price history is unavailable.
Public tax history
Tax history is unavailable.
Climate risks
Neighborhood: Centretown
Nearby schools
GreatSchools rating
No schools nearby
We couldn't find any schools near this home.
Similar homes
- C$374,9001 bd1 ba-- sqft300 Lisgar St #513, Ottawa, ON K2P 0E2For Sale
 MLS ID #X14145668, EXIT REALTY MATRIX. TRREB
- C$299,9002 bd1 ba-- sqft475 Laurier Ave W #1601, Ottawa, ON K1R 7X1For Sale
 MLS ID #X14148378, REAL BROKER ONTARIO LTD.. TRREB
- C$384,9002 bd2 ba-- sqft470 Laurier Ave W #1004, Ottawa, ON K1R 7W9For Sale
 MLS ID #X14081894, ROYAL LEPAGE INTEGRITY REALTY. TRREB
- C$449,9002 bd2 ba-- sqft324 Laurier Ave W #601, Ottawa, ON K1P 0A4For Sale
 MLS ID #X14147518, ROYAL LEPAGE TEAM REALTY. TRREB
