Welcome to 349 Mcleod where urban energy meets modern living! This 1 bedroom + den Corner-Unit condo is move-in ready and offers a great blend of high-end finishes with industrial-chic aesthetic. This condo is filled with natural light thanks to all your big windows and showcases exposed concrete as well as an open concept space for your living room, eating area and modern kitchen with Quartz countertops, Stainless Steel appliances and Ikea wall storage cabinets. Your spacious primary bedroom hosts dual closets, barn door and a cheater door to the stylish main bathroom with Quartz countertop and convenient in-suite laundry. Around the corner is a handy den with dual sliding privacy doors and Murphy bed with integrated desk which offers great flexibility for work & guests. Other great features include a unit-wide balcony with downtown views, Nest Thermostat, Smart doorlock, storage locker, underground parking, new fridge, custom blinds & carpet-free flooring throughout unit. This pet-friendly & smoke-free building has a concierge, an updated exercise room, large party room with pool table & TV/Movie area, outdoor courtyard with sitting & BBQing area, Expedibox smart parcel lockers, carwash bay and bike storage. Easily walk to a variety of stores, restaurants, the Canadian Museum Of Nature, Rideau Canal, the Glebe & Lansdowne Park!
For sale
C$389,900
349 McLeod St #524, Ottawa, ON K2P 0S1
1beds
1baths
Apartment
Built in ----
-- sqft lot
$-- Zestimate®
C$--/sqft
C$803/mo HOA
What's special
High-end finishesIndustrial-chic aestheticQuartz countertopsStainless steel appliancesIkea wall storage cabinetsSpacious primary bedroomDual closets
- 12 hours |
- 2 |
- 0 |
Zillow last checked:
Listing updated:
Listed by:
REMAX BOARDWALK REALTY
Source: TRREB,MLS®#: X13704276 Originating MLS®#: Ottawa Real Estate Board
Originating MLS®#: Ottawa Real Estate BoardFacts & features
Interior
Bedrooms & bathrooms
- Bedrooms: 1
- Bathrooms: 1
Primary bedroom
- Level: Main
- Dimensions: 2.67 x 3.89
Bathroom
- Level: Main
- Dimensions: 0 x 0
Den
- Level: Main
- Dimensions: 2.36 x 2.39
Dining room
- Level: Main
- Dimensions: 2.16 x 2.44
Kitchen
- Level: Main
- Dimensions: 2.01 x 2.44
Living room
- Level: Main
- Dimensions: 3.3 x 3.89
Heating
- Heat Pump, Gas
Cooling
- Central Air
Appliances
- Laundry: In Bathroom, In-Suite Laundry
Features
- Primary Bedroom - Main Floor
- Flooring: Carpet Free
- Basement: None
- Has fireplace: No
Interior area
- Living area range: 700-799 null
Video & virtual tour
Property
Parking
- Total spaces: 1
- Parking features: Underground
- Has garage: Yes
Accessibility
- Accessibility features: Elevator
Features
- Stories: 1
- Exterior features: Controlled Entry, Open Balcony
- Has view: Yes
- View description: Downtown
- Waterfront features: None
Lot
- Features: Public Transit, Arts Centre, Park, Rec./Commun.Centre, Place Of Worship, Hospital
Details
- Parcel number: 159030257
Construction
Type & style
- Home type: Apartment
- Property subtype: Apartment
Materials
- Brick
Community & HOA
Community
- Security: Concierge/Security, Monitored, Security System
HOA
- Amenities included: Car Wash, Community BBQ, Elevator, Gym, Party Room/Meeting Room, Concierge
- Services included: Heat Included, Water Included, Common Elements Included, Building Insurance Included
- HOA fee: C$803 monthly
- HOA name: OCSCC
Location
- Region: Ottawa
Financial & listing details
- Annual tax amount: C$4,522
- Date on market: 8/23/2026
Price history
Price history is unavailable.
Public tax history
Tax history is unavailable.
Climate risks
Neighborhood: Centretown
Nearby schools
GreatSchools rating
No schools nearby
We couldn't find any schools near this home.
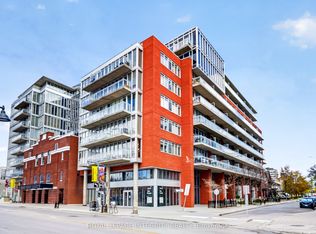
- C$439,9001 bd2 ba-- sqft349 McLeod St #216, Ottawa, ON K2P0S1For Sale
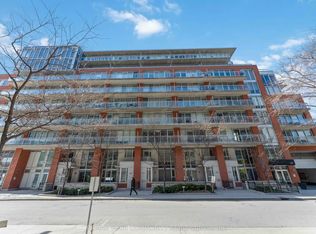
- C$289,9001 bd1 ba-- sqft349 McLeod St #630, Ottawa, ON K2P0S1For Sale
- C$939,0002 bd2 ba-- sqft349 McLeod St #723, Ottawa, ON K2P0S1For Sale

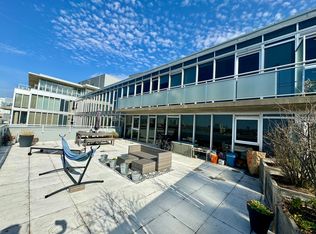
- C$--1 bd1 ba1.1k sqft349 McLeod St #724, Ottawa, ON K2P0S1Off Market
- C$--1 bd1 ba-- sqft349 McLeod St #521, Ottawa, ON K2P0S1Off Market
- C$--2 bd2 ba1k sqft349 McLeod St #822, Ottawa, ON K2P0S1Off Market
- C$--2 bd2 ba1k sqft349 McLeod St #718, Ottawa, ON K2P0S1Off Market
- C$--2 bd2 ba1k sqft349 McLeod St #705, Ottawa, ON K2P0S1Off Market
Similar homes
- C$419,9001 bd1 ba-- sqftSoBa, Ottawa, ON K2P 1J5For Sale
 MLS ID #X13690678, RE/MAX HALLMARK REALTY GROUP. TRREB
 - C$399,9991 bd2 ba-- sqftThe Hideaway, Ottawa, ON K2P 1A9For Sale
 MLS ID #X13674116, BENNETT PROPERTY SHOP REALTY. TRREB
 - C$379,9001 bd1 ba-- sqft354 Gladstone Ave #606, Ottawa, ON K2P 0R4For Sale
 MLS ID #X13644010, RE/MAX HALLMARK REALTY GROUP. TRREB
 - C$310,0001 bd1 ba-- sqft340 McLeod St #935, Ottawa, ON K2P 1A4For Sale
 MLS ID #X13692552, ENGEL & VOLKERS OTTAWA. TRREB
 - C$385,8001 bd1 ba-- sqft360 McLeod St #209, Ottawa, ON K2P 1A9For SaleMLS ID #X13493742, COLDWELL BANKER FIRST OTTAWA REALTY. TRREB
- C$374,9002 bd1 ba-- sqft1785 Frobisher Ln #2701, Ottawa, ON K1G 3T7For SaleMLS ID #X13688326, ROYAL LEPAGE INTEGRITY REALTY. TRREB
- C$389,9992 bd1 ba-- sqftSOHO Lisgar, Ottawa, ON K2P 0E2For SaleMLS ID #X13452110, RE/MAX HALLMARK REALTY LTD.. TRREB
- C$384,0001 bd1 ba-- sqft300 Lisgar St #513, Ottawa, ON K2P 0E2For SaleMLS ID #X13616200, ENGEL & VOLKERS OTTAWA. TRREB
- C$379,5002 bd1 ba-- sqftKent Towers, Ottawa, ON K2P 2K8For SaleMLS ID #X13668752, ROYAL LEPAGE TEAM REALTY. TRREB
- C$399,9002 bd1 ba-- sqft203 Catherine St #1709, Ottawa, ON K2P 1J5For SaleMLS ID #X12981622, REMAX BOARDWALK REALTY. TRREB
- C$338,9001 bd1 ba-- sqft360 McLeod St #313, Ottawa, ON K2P 1A9For SaleMLS ID #X13615074, RE/MAX HALLMARK REALTY GROUP. TRREB
- C$399,9002 bd1 ba-- sqft360 Cumberland St #201, Ottawa, ON K1N 0B1For SaleMLS ID #X13678622, AVENUE NORTH REALTY INC.. TRREB
- C$399,9001 bd1 ba-- sqft300 C Lett St #619, Ottawa, ON K1R 0B8For SaleMLS ID #X13611764, RE/MAX HALLMARK PILON GROUP REALTY. TRREB
- C$430,0002 bd1 ba-- sqft340 McLeod St #646, Ottawa, ON K2P 1A4For SaleMLS ID #X13223616, RE/MAX HALLMARK REALTY GROUP. TRREB
- C$425,0002 bd2 ba-- sqftKent Towers, Ottawa, ON K2P 2K8For SaleMLS ID #X13598924, RE/MAX HALLMARK REALTY GROUP. TRREB
- C$399,9001 bd1 ba-- sqft268 1st Ave #1C, Ottawa, ON K1S 2G8For SaleMLS ID #X13586324, RE/MAX HALLMARK REALTY GROUP. TRREB
- C$389,0002 bd2 ba-- sqft105 Champagne Ave S #2006, Ottawa, ON K1S 5E5For SaleMLS ID #X13564574, RE/MAX REAL ESTATE CENTRE INC.. TRREB
- C$419,0001 bd1 ba-- sqft40 Nepean St #1905, Ottawa, ON K2P 0X5For SaleMLS ID #X13141034, RE/MAX HALLMARK REALTY GROUP. TRREB
- C$398,0002 bd2 ba-- sqft238 Besserer St Unit 1407, Ottawa, ON K1N 6B1For SaleMLS ID #X13600946, HOME RUN REALTY INC.. TRREB
- C$385,0001 bd1 ba-- sqft200 Rideau St #1702, Ottawa, ON K1N 5Y1For SaleMLS ID #X13470002, RE/MAX HALLMARK REALTY GROUP. TRREB
