Experience elevated urban living at The Mondrian! This stunning 20th-floor corner suite offers 2 bedrooms with breathtaking panoramic views from Parliament Hill to the Ottawa River. Floor-to-ceiling reflective glass fills the open-concept living space with natural light while maintaining daytime privacy. The modern kitchen features stainless steel appliances, sleek cabinetry, and granite countertops. Enjoy engineered hardwood flooring, smart automated lighting, and Somfy blackout blinds. The oversized primary bedroom includes a private heat pump and wall-length closet, while the second bedroom is perfect for guests, a queen-sized bed, or a home office. Relax on your private balcony with no neighbours on either side. Resort-style amenities include an outdoor pool, sun terrace, BBQ areas, party room, fitness centre, concierge, heated oversized parking, and in-unit storage. Steps to the LRT, restaurants, cafés, Confederation Park, City Hall, and Parliament Hill.
For sale
C$469,900
324 Laurier Ave W #2010, Ottawa, ON K1N 6P6
2beds
1baths
Apartment
Built in ----
-- sqft lot
$-- Zestimate®
C$--/sqft
C$664/mo HOA
What's special
Floor-to-ceiling reflective glassSleek cabinetryGranite countertopsEngineered hardwood flooringSmart automated lightingSomfy blackout blindsOversized primary bedroom
- 9 days |
- 16 |
- 0 |
Zillow last checked:
Listing updated:
Listed by:
ROYAL LEPAGE TEAM REALTY
Source: TRREB,MLS®#: X13596770 Originating MLS®#: Ottawa Real Estate Board
Originating MLS®#: Ottawa Real Estate BoardFacts & features
Interior
Bedrooms & bathrooms
- Bedrooms: 2
- Bathrooms: 1
Bedroom
- Level: Main
- Dimensions: 3.71 x 5.44
Bedroom 2
- Level: Main
- Dimensions: 2.44 x 3.35
Bathroom
- Dimensions: 3.66 x 1.22
Kitchen
- Level: Main
- Dimensions: 3.66 x 1.63
Living room
- Dimensions: 5.28 x 3.4
Heating
- Forced Air, Gas
Cooling
- Central Air
Appliances
- Laundry: In-Suite Laundry
Features
- None
- Basement: None
- Has fireplace: No
Interior area
- Living area range: 800-899 null
Video & virtual tour
Property
Parking
- Total spaces: 1
- Parking features: Garage
- Has garage: Yes
Features
- Exterior features: Open Balcony
Details
- Parcel number: 158290306
Construction
Type & style
- Home type: Apartment
- Property subtype: Apartment
Materials
- Concrete
Community & HOA
HOA
- Services included: Water Included, Parking Included, Common Elements Included, Heat Included
- HOA fee: C$664 monthly
- HOA name: OCSCC
Location
- Region: Ottawa
Financial & listing details
- Annual tax amount: C$5,107
- Date on market: 7/23/2026
ROYAL LEPAGE TEAM REALTY
ROYAL LEPAGE TEAM REALTY
By pressing Contact Agent, you agree that the real estate professional identified above may call/text you about your search, which may involve use of automated means and pre-recorded/artificial voices. You don't need to consent as a condition of buying any property, goods, or services. Message/data rates may apply. You also agree to our Terms of Use. Zillow does not endorse any real estate professionals. We may share information about your recent and future site activity with your agent to help them understand what you're looking for in a home.
Price history
Price history is unavailable.
Public tax history
Tax history is unavailable.
Climate risks
Neighborhood: Sandy Hill
Nearby schools
GreatSchools rating
No schools nearby
We couldn't find any schools near this home.
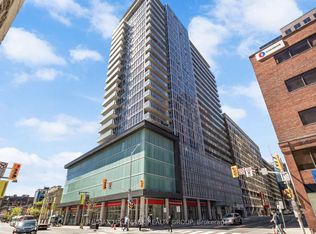
- C$299,9001 bd1 ba-- sqft324 Laurier Ave W #1804, Ottawa, ON K1N6P6For Sale
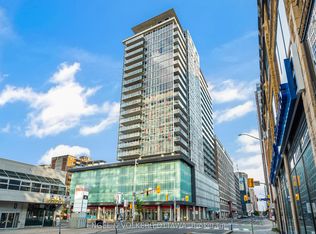
- C$649,0001 bd1 ba-- sqft324 Laurier Ave W #1710, Ottawa, ON K1N6P6For Sale
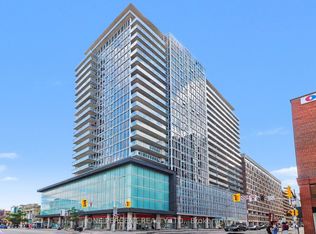
- C$353,0001 bd1 ba-- sqft324 Laurier Ave W #2008, Ottawa, ON K1N6P6For Sale
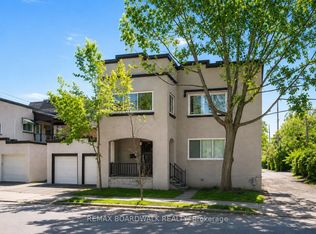
- C$1,550,00010 bd3 ba-- sqft320 Laurier Ave E, Ottawa, ON K1N6P6For Sale
- C$---- bd1 ba-- sqft329 Laurier Ave E #1, Ottawa, ON K1N6P8Off Market
- C$--1 bd1 ba-- sqft329 Laurier Ave E #3, Ottawa, ON K1N6P8Off Market
- C$--1 bd1 ba225 sqft329 Laurier Ave E #5, Ottawa, ON K1N6P8Off Market
- C$7951 bd1 ba225 sqft327 Laurier Ave E, Ottawa, ON K1N6P8For Rent
Similar homes
- C$459,0002 bd1 ba-- sqftLa Renaissance, Ottawa, ON K1L 8K4For Sale
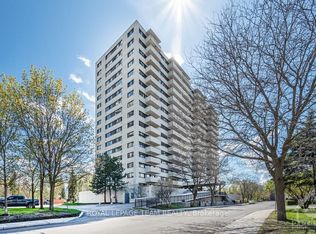 MLS ID #X13612836, ROYAL LEPAGE TEAM REALTY. TRREB
 - C$519,0002 bd2 ba-- sqft195 Besserer St #802, Ottawa, ON K1N 0B6For Sale
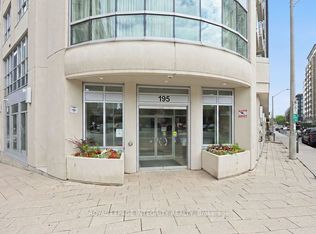 MLS ID #X13598812, ROYAL LEPAGE INTEGRITY REALTY. TRREB
 - C$414,9002 bd1 ba-- sqft40 Landry St #901, Ottawa, ON K1L 8K4For Sale
 MLS ID #X13611606, ROYAL LEPAGE TEAM REALTY. TRREB
 - C$449,0002 bd2 ba-- sqft234 Rideau St #2404, Ottawa, ON K1N 0A9For Sale
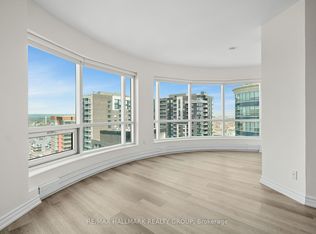 MLS ID #X13039394, RE/MAX HALLMARK REALTY GROUP. TRREB
 - C$429,9002 bd2 ba-- sqft238 Besserer St #517, Ottawa, ON K1N 6B1For SaleMLS ID #X13513712, RE/MAX HALLMARK REALTY GROUP. TRREB
- C$459,0002 bd2 ba-- sqft950 Marguerite Ave #212, Ottawa, ON K1K 3T8For SaleMLS ID #X13112342, ROYAL LEPAGE TEAM REALTY. TRREB
- C$299,9001 bd1 ba-- sqft324 Laurier Ave W #1804, Ottawa, ON K1N 6P6For SaleMLS ID #X13593740, RE/MAX HALLMARK REALTY GROUP. TRREB
- C$460,0001 bd1 ba-- sqft100 Champagne Ave S #903, Ottawa, ON K1S 4P4For SaleMLS ID #X13614828, ROYAL LEPAGE PERFORMANCE REALTY. TRREB
- C$425,0002 bd1 ba-- sqft260 Besserer St #202, Ottawa, ON K1N 1J3For SaleMLS ID #X12963080, ROYAL LEPAGE TEAM REALTY. TRREB
- C$475,0001 bd2 ba-- sqft20 Daly Ave #1810, Ottawa, ON K1N 0C6For SaleMLS ID #X13458990, ROYAL LEPAGE PERFORMANCE REALTY. TRREB
- C$480,0002 bd2 ba-- sqft101 Richmond Rd #611, Ottawa, ON K1Z 0A6For SaleMLS ID #X13582958, RE/MAX HALLMARK REALTY GROUP. TRREB
- C$538,0002 bd2 ba-- sqft195 Besserer St #1402, Ottawa, ON K1N 0B6For SaleMLS ID #X13492666, RE/MAX HALLMARK REALTY GROUP. TRREB
- C$494,9002 bd1 ba-- sqftSOBA, Ottawa, ON K2P 1J5For SaleMLS ID #X13437642, ROYAL LEPAGE INTEGRITY REALTY. TRREB
- C$449,9002 bd2 ba-- sqft300 Lisgar St #1203, Ottawa, ON K2P 0E2For SaleMLS ID #X13086424, RE/MAX HALLMARK REALTY GROUP. TRREB
- C$359,9002 bd2 ba-- sqft40 E Arthur St #1004, Ottawa, ON K1R 7T5For SaleMLS ID #X13625592, ROYAL LEPAGE TEAM REALTY. TRREB
- C$345,0001 bd1 ba-- sqft354 Gladstone Ave #318, Ottawa, ON K2P 0R4For SaleMLS ID #X13621038, ROYAL LEPAGE TEAM REALTY. TRREB
- C$439,9001 bd1 ba-- sqft203 Catherine St #602, Ottawa, ON K2P 1J5For SaleMLS ID #X13565512, ROYAL LEPAGE INTEGRITY REALTY. TRREB
- C$474,9001 bd1 ba-- sqft360 McLeod St #905, Ottawa, ON K2P 1A9For SaleMLS ID #X13127584, ROYAL LEPAGE TEAM REALTY. TRREB
- C$550,0002 bd1 ba-- sqft180 George St #2007, Ottawa, ON K1N 9M2For SaleMLS ID #X13474004, LOTFUL REALTY. TRREB
- C$499,9001 bd1 ba-- sqftTribeca, Ottawa, ON K2P 0W1For SaleMLS ID #X13427606, ROYAL LEPAGE INTEGRITY REALTY. TRREB
