Experience elevated downtown living in this luxurious 1-bedroom + den suite in the sought-after Mondrian. Perched on the impressive 20th floor, this 664 sq. ft. residence offers breathtaking views of Parliament and the Gatineau hills through expansive floor-to-ceiling windows, filling the space with natural light. Designed with style and functionality in mind, this Freshly painted open-concept layout features 9-foot ceilings, brand new chic flooring, and a sleek modern kitchen complete with stainless steel appliances including brand new refrigerator, stove and microwave hoodfan range, stunning backsplash, undermount sink, and contemporary finishes. The versatile den provides the perfect space for a home office or guest area. Enjoy the convenience of in-suite laundry, and access to an impressive array of premium building amenities. This boutique hotel-inspired residence offers a grand lobby, executive concierge service, three high-speed elevators, and top-tier security with video surveillance. Residents can unwind on the beautifully landscaped terrace featuring a plunge pool, private cabanas, chaises, and BBQ dining areas. Entertain in the stylish social lounge with panoramic city views, billiards, kitchen, and bar, or stay active in the fully equipped fitness center with free weights, weight machines, and state-of-the-art cardio equipment. Perfectly located in the heart of downtown, this sophisticated condo offers the ultimate urban lifestyle-ideal for professionals, investors, or those seeking modern city living at its finest.
For sale
C$353,000
324 Laurier Ave W #2008, Ottawa, ON K1N 6P6
1beds
1baths
Apartment
Built in ----
-- sqft lot
$-- Zestimate®
C$--/sqft
C$460/mo HOA
What's special
Expansive floor-to-ceiling windowsNatural lightFreshly painted open-concept layoutBrand new chic flooringSleek modern kitchenStainless steel appliancesStunning backsplash
- 3 days |
- 6 |
- 0 |
Zillow last checked:
Listing updated:
Listed by:
ONE PERCENT REALTY LTD.
Source: TRREB,MLS®#: X13625122 Originating MLS®#: Ottawa Real Estate Board
Originating MLS®#: Ottawa Real Estate BoardFacts & features
Interior
Bedrooms & bathrooms
- Bedrooms: 1
- Bathrooms: 1
Primary bedroom
- Level: Main
- Dimensions: 3.05 x 2.74
Den
- Level: Main
- Dimensions: 2.13 x 2.74
Living room
- Level: Main
- Dimensions: 9.45 x 3.05
Heating
- Forced Air, Gas
Cooling
- Central Air
Appliances
- Laundry: Inside
Features
- Flooring: Carpet Free
- Basement: None
- Has fireplace: No
Interior area
- Living area range: 600-699 null
Property
Features
- Stories: 1
Details
- Parcel number: 158290304
Construction
Type & style
- Home type: Apartment
- Property subtype: Apartment
Materials
- Brick
Community & HOA
HOA
- Amenities included: Concierge, Exercise Room, Party Room/Meeting Room, Outdoor Pool, Game Room
- Services included: Heat Included, Water Included, Common Elements Included, Building Insurance Included
- HOA fee: C$460 monthly
- HOA name: CCC
Location
- Region: Ottawa
Financial & listing details
- Annual tax amount: C$3,775
- Date on market: 7/31/2026
ONE PERCENT REALTY LTD.
ONE PERCENT REALTY LTD.
By pressing Contact Agent, you agree that the real estate professional identified above may call/text you about your search, which may involve use of automated means and pre-recorded/artificial voices. You don't need to consent as a condition of buying any property, goods, or services. Message/data rates may apply. You also agree to our Terms of Use. Zillow does not endorse any real estate professionals. We may share information about your recent and future site activity with your agent to help them understand what you're looking for in a home.
Price history
Price history is unavailable.
Public tax history
Tax history is unavailable.
Climate risks
Neighborhood: Sandy Hill
Nearby schools
GreatSchools rating
No schools nearby
We couldn't find any schools near this home.
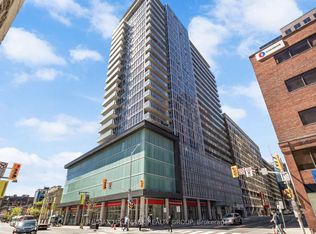
- C$299,9001 bd1 ba-- sqft324 Laurier Ave W #1804, Ottawa, ON K1N6P6For Sale
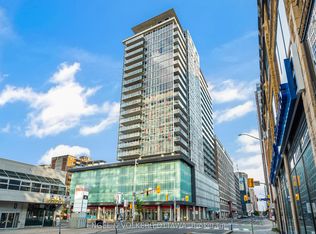
- C$649,0001 bd1 ba-- sqft324 Laurier Ave W #1710, Ottawa, ON K1N6P6For Sale
- C$469,9002 bd1 ba-- sqft324 Laurier Ave W #2010, Ottawa, ON K1N6P6For Sale

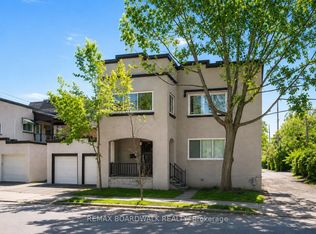
- C$1,550,00010 bd3 ba-- sqft320 Laurier Ave E, Ottawa, ON K1N6P6For Sale
- C$---- bd1 ba-- sqft329 Laurier Ave E #1, Ottawa, ON K1N6P8Off Market
- C$--1 bd1 ba-- sqft329 Laurier Ave E #3, Ottawa, ON K1N6P8Off Market
- C$--1 bd1 ba225 sqft329 Laurier Ave E #5, Ottawa, ON K1N6P8Off Market
- C$7951 bd1 ba225 sqft327 Laurier Ave E, Ottawa, ON K1N6P8For Rent
Similar homes
- C$299,9001 bd1 ba-- sqft324 Laurier Ave W #1804, Ottawa, ON K1N 6P6For SaleMLS ID #X13593740, RE/MAX HALLMARK REALTY GROUP. TRREB
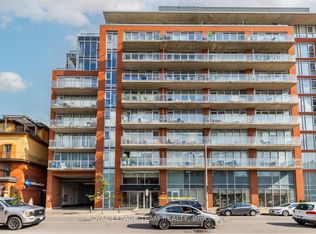
- C$345,0001 bd1 ba-- sqft354 Gladstone Ave #318, Ottawa, ON K2P 0R4For Sale
 MLS ID #X13621038, ROYAL LEPAGE TEAM REALTY. TRREB
 - C$330,0001 bd1 ba-- sqft179 George St Unit 1902, Ottawa, ON K1N 1J8For Sale
 MLS ID #X13612060, EXP REALTY. TRREB
 - C$469,9002 bd1 ba-- sqftMondrian, Ottawa, ON K1N 6P6For SaleMLS ID #X13596770, ROYAL LEPAGE TEAM REALTY. TRREB
- C$398,0002 bd2 ba-- sqft238 Besserer St Unit 1407, Ottawa, ON K1N 6B1For SaleMLS ID #X13600946, HOME RUN REALTY INC.. TRREB
- C$249,9991 bd1 ba-- sqft180 York St #210, Ottawa, ON K1N 1J6For SaleMLS ID #X13629338, RE/MAX HALLMARK REALTY GROUP. TRREB
- C$338,9001 bd1 ba-- sqft360 McLeod St #313, Ottawa, ON K2P 1A9For SaleMLS ID #X13615074, RE/MAX HALLMARK REALTY GROUP. TRREB
- C$334,0001 bd1 ba-- sqft234 Rideau St #1509, Ottawa, ON K1N 0A9For SaleMLS ID #X13529174, RE/MAX HALLMARK REALTY GROUP. TRREB
- C$384,0001 bd1 ba-- sqft300 Lisgar St #513, Ottawa, ON K2P 0E2For SaleMLS ID #X13616200, ENGEL & VOLKERS OTTAWA. TRREB
- C$359,0001 bd1 ba-- sqftClaridge Plaza 2, Ottawa, ON K1N 0A9For SaleMLS ID #X13174130, ROYAL LEPAGE PERFORMANCE REALTY. TRREB
- C$339,0001 bd1 ba-- sqft238 Besserer St #810, Ottawa, ON K1N 6B1For SaleMLS ID #X12833232, RIGHT AT HOME REALTY. TRREB
- C$288,000-- bd1 ba-- sqftTribeca, Ottawa, ON K2P 0X5For SaleMLS ID #X13631876, RE/MAX HALLMARK REALTY GROUP. TRREB
- C$325,0001 bd1 ba-- sqft340 McLeod St #935, Ottawa, ON K2P 1A4For SaleMLS ID #X13608132, ENGEL & VOLKERS OTTAWA. TRREB
- C$299,9001 bd1 ba-- sqftPlaza 2, Ottawa, ON K1N 0A9For SaleMLS ID #X13584032, RE/MAX HALLMARK REALTY GROUP. TRREB
- C$372,900-- bd1 ba-- sqft180 George St #606, Ottawa, ON K1N 9M2For SaleMLS ID #X13511860, RE/MAX HALLMARK REALTY GROUP. TRREB
- C$319,0001 bd1 ba-- sqft138 Somerset St W #502, Ottawa, ON K2P 0A3For SaleMLS ID #X13572174, RE/MAX HALLMARK REALTY GROUP. TRREB
- C$385,0001 bd1 ba-- sqft234 Rideau St #2302, Ottawa, ON K1N 0A9For SaleMLS ID #X12930426, RIGHT AT HOME REALTY. TRREB
- C$365,0001 bd1 ba-- sqft70 Landry St #1503, Ottawa, ON K1L 0A8For SaleMLS ID #X13242890, RE/MAX HALLMARK REALTY GROUP. TRREB
- C$314,9001 bd1 ba-- sqft383 Cumberland St #201, Ottawa, ON K1N 1J7For SaleMLS ID #X13476474, LOTFUL REALTY. TRREB
- C$320,0001 bd1 ba-- sqftYork Plaza, Ottawa, ON K1N 1K8For SaleMLS ID #X13473832, RE/MAX HALLMARK REALTY GROUP. TRREB
