Rarely does a residence of this calibre become available. This extraordinary condominium was completely reimagined by internationally acclaimed architect Paul Kariouk into one of Ottawa's most celebrated private residences. Every inch of this approximately 850 sq. ft. home was meticulously redesigned to maximize natural light, openness, functionality, and timeless design. Originally configured as a two-bedroom suite, it was transformed into an elegant open-concept residence where architecture and everyday living exist in perfect harmony. Custom floor-to-ceiling millwork conceals extensive integrated storage, a dedicated home office, mechanical systems, and thoughtfully designed living spaces, creating an interior that is both refined and highly functional. At the heart of the home is a dramatic curved-glass shower that serves as both a sculptural focal point and an architectural statement while capturing breathtaking city views. Premium finishes, bespoke cabinetry, designer lighting, custom window coverings, and carefully curated details elevate every space. Designed for effortless daily living and sophisticated entertaining, the open layout comfortably accommodates intimate evenings or gatherings of up to 40 guests while offering approximately 50% more integrated storage than comparable units. Floor-to-ceiling windows flood the home with natural light and showcase Ottawa's ever-changing skyline. The residence includes a private parking space and dedicated storage room. Residents enjoy exceptional amenities including full-time concierge service, an outdoor pool, fitness centre, party room, terrace, and BBQ area. Paul Kariouk's award-winning work has been published internationally and is included in the permanent collection of the San Francisco Museum of Modern Art. More than a luxury condominium, this is a collectible work of architecture and an exceptionally rare opportunity to own one of Ottawa's most iconic residences.
For sale
C$649,000
324 Laurier Ave W #1710, Ottawa, ON K1N 6P6
1beds
1baths
Apartment
Built in ----
-- sqft lot
$-- Zestimate®
C$--/sqft
C$692/mo HOA
What's special
Timeless designElegant open-concept residenceCustom floor-to-ceiling millworkExtensive integrated storageDedicated home officeDramatic curved-glass showerBreathtaking city views
- 33 days |
- 4 |
- 0 |
Zillow last checked:
Listing updated:
Listed by:
ENGEL & VOLKERS OTTAWA
Source: TRREB,MLS®#: X13532392 Originating MLS®#: Ottawa Real Estate Board
Originating MLS®#: Ottawa Real Estate BoardFacts & features
Interior
Bedrooms & bathrooms
- Bedrooms: 1
- Bathrooms: 1
Primary bedroom
- Level: Main
- Dimensions: 3.5 x 3.28
Bathroom
- Level: Main
- Dimensions: 2.14 x 0.69
Dining room
- Level: Main
- Dimensions: 3.69 x 2.69
Foyer
- Level: Main
- Dimensions: 5.74 x 2.89
Kitchen
- Level: Main
- Dimensions: 8.87 x 3.17
Living room
- Level: Main
- Dimensions: 6.06 x 2.69
Other
- Level: Main
- Dimensions: 1.5 x 0.85
Other
- Level: Main
- Dimensions: 7.29 x 1.46
Heating
- Forced Air, Gas
Cooling
- Central Air
Appliances
- Laundry: In-Suite Laundry
Features
- Flooring: Carpet Free
- Basement: None
- Has fireplace: No
Interior area
- Living area range: 800-899 null
Video & virtual tour
Property
Parking
- Total spaces: 1
- Parking features: Underground, Garage Door Opener
- Has garage: Yes
Features
- Exterior features: Open Balcony
Details
- Parcel number: 158290264
Construction
Type & style
- Home type: Apartment
- Property subtype: Apartment
Materials
- Concrete, Other
Community & HOA
HOA
- Amenities included: Concierge, Exercise Room, Outdoor Pool, Rooftop Deck/Garden, Community BBQ, Party Room/Meeting Room
- Services included: Heat Included, Water Included, Building Insurance Included, Common Elements Included, Parking Included
- HOA fee: C$692 monthly
- HOA name: OCSCC
Location
- Region: Ottawa
Financial & listing details
- Annual tax amount: C$5,132
- Date on market: 7/7/2026
E
ENGEL & VOLKERS OTTAWA
By pressing Contact Agent, you agree that the real estate professional identified above may call/text you about your search, which may involve use of automated means and pre-recorded/artificial voices. You don't need to consent as a condition of buying any property, goods, or services. Message/data rates may apply. You also agree to our Terms of Use. Zillow does not endorse any real estate professionals. We may share information about your recent and future site activity with your agent to help them understand what you're looking for in a home.
Price history
Price history is unavailable.
Public tax history
Tax history is unavailable.
Climate risks
Neighborhood: Sandy Hill
Nearby schools
GreatSchools rating
No schools nearby
We couldn't find any schools near this home.
- C$299,9001 bd1 ba-- sqft324 Laurier Ave W #1804, Ottawa, ON K1N6P6For Sale
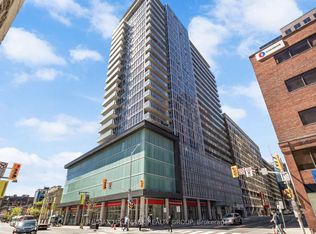
- C$469,9002 bd1 ba-- sqft324 Laurier Ave W #2010, Ottawa, ON K1N6P6For Sale

- C$353,0001 bd1 ba-- sqft324 Laurier Ave W #2008, Ottawa, ON K1N6P6For Sale
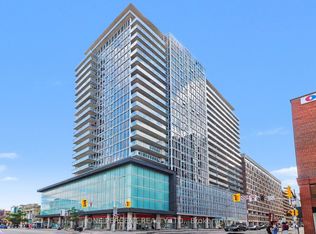
- C$1,550,00010 bd3 ba-- sqft320 Laurier Ave E, Ottawa, ON K1N6P6For Sale
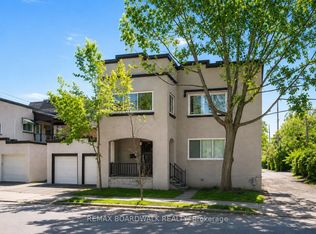
- C$---- bd1 ba-- sqft329 Laurier Ave E #1, Ottawa, ON K1N6P8Off Market
- C$--1 bd1 ba-- sqft329 Laurier Ave E #3, Ottawa, ON K1N6P8Off Market
- C$--1 bd1 ba225 sqft329 Laurier Ave E #5, Ottawa, ON K1N6P8Off Market
- C$7951 bd1 ba225 sqft327 Laurier Ave E, Ottawa, ON K1N6P8For Rent
Similar homes
- C$695,0002 bd2 ba-- sqft242 Rideau St #1501, Ottawa, ON K1N 0B7For Sale
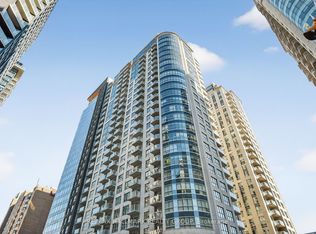 MLS ID #X13649628, RE/MAX HALLMARK REALTY GROUP. TRREB
 - C$574,9002 bd2 ba-- sqft400 Laurier Ave E #8A, Ottawa, ON K1N 8Y2For Sale
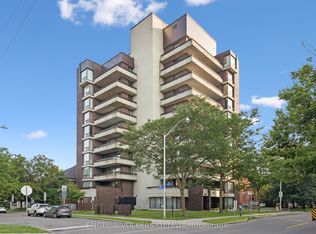 MLS ID #X13534438, ENGEL & VOLKERS OTTAWA. TRREB
 - C$649,9002 bd2 ba-- sqft205 Bolton St #304, Ottawa, ON K1N 1K7For Sale
 MLS ID #X13608392, ENGEL & VOLKERS OTTAWA. TRREB
 - C$599,9002 bd2 ba-- sqftEcho on Canal, Ottawa, ON K1S 1M9For Sale
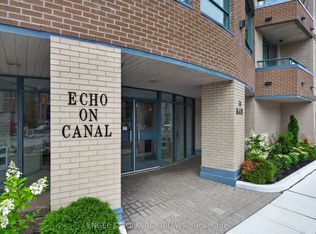 MLS ID #X13634184, ENGEL & VOLKERS OTTAWA. TRREB
 - C$640,6192 bd2 ba-- sqft10 James St #405, Ottawa, ON K2P 0T6For SaleMLS ID #X13617528, ENGEL & VOLKERS OTTAWA. TRREB
- C$725,0002 bd2 ba-- sqft234 Rideau St #2603, Ottawa, ON K1N 0A9For SaleMLS ID #X13609414, ENGEL & VOLKERS OTTAWA. TRREB
- C$629,9002 bd2 ba-- sqft90 George St #1307, Ottawa, ON K1N 0A8For SaleMLS ID #X13460572, ROYAL LEPAGE TEAM REALTY. TRREB
- C$605,0002 bd2 ba-- sqft135 Barrette St #207, Ottawa, ON K1L 7Z9For SaleMLS ID #X13542638, RE/MAX HALLMARK REALTY GROUP. TRREB
- C$636,9002 bd2 ba-- sqft340 Queen St #701, Ottawa, ON K1R 0G1For SaleMLS ID #X13511750, RE/MAX HALLMARK REALTY GROUP. TRREB
- C$665,9002 bd2 ba-- sqft101 Queen St #1209, Ottawa, ON K1P 0B7For SaleMLS ID #X13085654, KELLER WILLIAMS ICON REALTY. TRREB
- C$589,0002 bd2 ba-- sqftThe Kavanaugh, Ottawa, ON K1L 8A7For SaleMLS ID #X13610250, SOTHEBY'S INTERNATIONAL REALTY CANADA. TRREB
- C$649,9002 bd2 ba-- sqft131 Holland Ave #602, Ottawa, ON K1Y 3A2For SaleMLS ID #X13614072, ENGEL & VOLKERS OTTAWA. TRREB
- C$599,0002 bd3 ba-- sqft134 York St, Ottawa, ON K1N 1K8For SaleMLS ID #X13416078, RE/MAX HALLMARK REALTY GROUP. TRREB
- C$596,3722 bd1 ba-- sqft10 James St #217, Ottawa, ON K2P 0T6For SaleMLS ID #X13617536, ENGEL & VOLKERS OTTAWA. TRREB
- C$625,0001 bd2 ba-- sqftTribeca Lofts, Ottawa, ON K2P 0C3For SaleMLS ID #X13061622, ENGEL & VOLKERS OTTAWA. TRREB
- C$579,9002 bd2 ba-- sqft179 Metcalfe St #701, Ottawa, ON K2P 0W1For SaleMLS ID #X13511238, ENGEL & VOLKERS OTTAWA. TRREB
- C$620,0001 bd2 ba-- sqft197 Lisgar St #202, Ottawa, ON K2P 0C3For SaleMLS ID #X12999242, ENGEL & VOLKERS OTTAWA. TRREB
- C$506,9001 bd1 ba-- sqftClaridge Moon, Ottawa, ON K1R 0G1For SaleMLS ID #X13645608, RE/MAX HALLMARK REALTY GROUP. TRREB
- C$514,9002 bd2 ba-- sqft195 Besserer St #1402, Ottawa, ON K1N 0B6For SaleMLS ID #X13492666, RE/MAX HALLMARK REALTY GROUP. TRREB
- C$699,9902 bd2 ba-- sqftClaridge Moon, Ottawa, ON K1R 0G1For SaleMLS ID #X13477642, AVENUE NORTH REALTY INC.. TRREB
