Welcome to this beautifully maintained bungalow, perfectly situated in the heart of Kemptville. Offering 2 bedrooms, 2 full bathrooms, and a fully finished basement, this home is ideal for first-time buyers, downsizers, or anyone looking for comfortable, move-in-ready living. The spacious layout provides plenty of room to relax and entertain, while the finished lower level offers excellent additional living space for a family room, home office, gym, or guest accommodations. Step outside to enjoy the impressive fully fenced backyard, offering exceptional privacy and plenty of space for children, pets, gardening, or summer gatherings. A detached garage adds convenience and extra storage. Thoughtfully updated over the years, including a new house roof (2026), garage roof (2019), central air conditioning (2018), washer and dryer (2022), and water softener (2025), allowing you to move in with confidence. Located within walking distance to schools, parks, shopping, restaurants, and everyday amenities, this is a fantastic opportunity to enjoy small-town living with everything you need just moments away.
For sale
C$574,900
515 Clothier St E, North Grenville, ON K0G 1J0
2beds
2baths
Single Family Residence
Built in ----
6,724 Square Feet Lot
$-- Zestimate®
C$--/sqft
C$-- HOA
What's special
Beautifully maintained bungalowFully finished basementSpacious layoutImpressive fully fenced backyardExceptional privacyCentral air conditioningWasher and dryer
- 42 days |
- 43 |
- 3 |
Zillow last checked:
Listing updated:
Listed by:
RE/MAX HALLMARK REALTY GROUP
Source: TRREB,MLS®#: X13572786 Originating MLS®#: Ottawa Real Estate Board
Originating MLS®#: Ottawa Real Estate BoardFacts & features
Interior
Bedrooms & bathrooms
- Bedrooms: 2
- Bathrooms: 2
Primary bedroom
- Level: Main
- Dimensions: 3.82 x 3.48
Bedroom 2
- Level: Main
- Dimensions: 2.58 x 3.54
Dining room
- Level: Main
- Dimensions: 2.78 x 3.48
Kitchen
- Level: Main
- Dimensions: 2.92 x 3.48
Living room
- Level: Main
- Dimensions: 5.64 x 3.54
Recreation
- Level: Basement
- Dimensions: 7.75 x 7.03
Utility room
- Level: Basement
- Dimensions: 2.92 x 7.13
Heating
- Forced Air, Gas
Cooling
- Central Air
Appliances
- Included: Water Softener
Features
- Primary Bedroom - Main Floor
- Basement: Full,Finished
- Has fireplace: Yes
- Fireplace features: Electric
Interior area
- Living area range: 700-1100 null
Video & virtual tour
Property
Parking
- Total spaces: 7
- Parking features: Private, Garage Door Opener
- Has garage: Yes
Features
- Patio & porch: Deck
- Exterior features: Privacy
- Pool features: None
Lot
- Size: 6,724 Square Feet
- Features: Fenced Yard
Details
- Parcel number: 681280339
- Other equipment: Sump Pump
Construction
Type & style
- Home type: SingleFamily
- Architectural style: Bungalow
- Property subtype: Single Family Residence
Materials
- Brick
- Foundation: Block
- Roof: Asphalt Shingle
Utilities & green energy
- Sewer: Sewer
Community & HOA
Location
- Region: North Grenville
Financial & listing details
- Annual tax amount: C$3,191
- Date on market: 7/16/2026
Price history
Price history is unavailable.
Public tax history
Tax history is unavailable.
Climate risks
Neighborhood: Kemptville
Nearby schools
GreatSchools rating
- 7/10John F Kennedy SchoolGrades: PK-6Distance: 24 mi
- NASt. Lawrence Children & Youth ServicesGrades: 6-12Distance: 22.9 mi
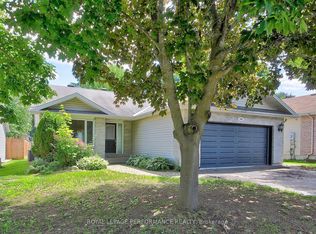
- C$593,4005 bd2 ba-- sqft508 Maley St, North Grenville, ON K0G1J0For Sale
- C$630,0003 bd3 ba-- sqft702 Maley St, North Grenville, ON K0G1J0For Sale

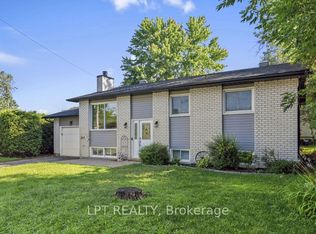
- C$619,9004 bd2 ba-- sqft209 Bridge St N, North Grenville, ON K0G1J0For Sale
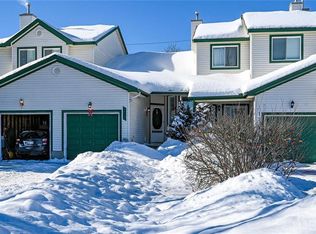
- C$--2 bd2 ba-- sqft14 Liette Ct, North Grenville, ON K0G1J0Off Market
- C$440,0003 bd2 ba-- sqft741 Maley St, North Grenville, ON K0G1J0For Sale
- C$--3 bd2 ba-- sqft911 Maley St, North Grenville, ON K0G1J0Off Market
- C$525,0003 bd2 ba-- sqft301 Oxford St E, North Grenville, ON K0G1J0For Sale
- $--5 sqftFar Horizon #7, Lake Placid, NY 12946Off Market
Similar homes
- C$525,0003 bd2 ba-- sqft301 Oxford St E, North Grenville, ON K0G 1J0For Sale
 MLS ID #X13713160, ROYAL LEPAGE TEAM REALTY. TRREB
 - C$593,4005 bd2 ba-- sqft508 Maley St, North Grenville, ON K0G 1J0For SaleMLS ID #X13456752, ROYAL LEPAGE PERFORMANCE REALTY. TRREB
- C$599,0004 bd3 ba-- sqft23 Victoria Ave, North Grenville, ON K0G 1J0For Sale
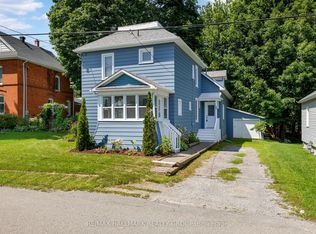 MLS ID #X13690966, RE/MAX HALLMARK REALTY GROUP. TRREB
 - C$619,9004 bd2 ba-- sqft209 Bridge St N, North Grenville, ON K0G 1J0For SaleMLS ID #X13645998, LPT REALTY. TRREB
- C$630,0003 bd3 ba-- sqft702 Maley St, North Grenville, ON K0G 1J0For SaleMLS ID #X13542940, RE/MAX HALLMARK REALTY GROUP. TRREB
- C$575,0003 bd2 ba-- sqft17 Doctor Gordon Cres, North Grenville, ON K0G 1J0For SaleMLS ID #X13521830, ONE PERCENT REALTY LTD.. TRREB
- C$550,0003 bd2 ba-- sqft4570 Rideau River Rd, North Grenville, ON K0G 1J0For SaleMLS ID #X13714504, RE/MAX ABSOLUTE WALKER REALTY. TRREB
- C$549,9003 bd4 ba-- sqft213 Bristol Cres, North Grenville, ON K0G 1J0For SaleMLS ID #X13713874, ROYAL LEPAGE INTEGRITY REALTY. TRREB
- C$574,9002 bd1 ba-- sqft282 Harris Rd, North Grenville, ON K0G 1J0For SaleMLS ID #X13452100, ROYAL LEPAGE TEAM REALTY. TRREB
- C$599,5002 bd3 ba-- sqft110 Templeton Ct, North Grenville, ON K0G 1J0For SaleMLS ID #X13468258, REMAX BOARDWALK REALTY. TRREB
- C$609,9004 bd3 ba-- sqft110 Alfred St, North Grenville, ON K0G 1J0For SaleMLS ID #X13617132, ROYAL LEPAGE TEAM REALTY. TRREB
- C$619,0004 bd2 ba-- sqft4 Black Walnut Rd, North Grenville, ON K0G 1J0For SaleMLS ID #X13525704, ROYAL LEPAGE TEAM REALTY. TRREB
- C$699,0003 bd3 ba-- sqft616 A Rideau St, North Grenville, ON K0G 1J0For SaleMLS ID #X13669506, KEMPTVILLE HOMES REAL ESTATE INC.. TRREB
- C$599,9002 bd2 ba-- sqft128 George St W, North Grenville, ON K0G 1J0For SaleMLS ID #X13616000, REAL BROKER ONTARIO LTD.. TRREB
- C$749,9903 bd4 ba-- sqft3237 Harvester Cres, North Grenville, ON K0G 1J0For SaleMLS ID #X13707482, EXP REALTY. TRREB
- C$696,9003 bd3 ba-- sqft114 Templeton Ct, North Grenville, ON K0G 1J0For SaleMLS ID #X13628578, DETAILS REALTY INC.. TRREB
- C$819,9003 bd3 ba-- sqft11 Flesher Cres N, North Grenville, ON K0G 1J0For SaleMLS ID #X13717712, RE/MAX ABSOLUTE REALTY INC.. TRREB
- C$699,9002 bd4 ba-- sqft147 Oxford St W, North Grenville, ON K0G 1J0For SaleMLS ID #X13706680, REMAX BOARDWALK REALTY. TRREB
- C$799,9004 bd4 ba-- sqft320 Clothier St W, North Grenville, ON K0G 1J0For SaleMLS ID #X13688248, REAL BROKER ONTARIO LTD.. TRREB
- C$639,0005 bd2 ba-- sqft2985 McGovern Rd, North Grenville, ON K0G 1J0For SaleMLS ID #X13539150, ROYAL LEPAGE TEAM REALTY. TRREB
