One of only four - this rare bungalow + loft is something you simply don't see often! The stunning Charleston B model in Glenview's Tempo community offers 2,676 sq. ft of total finished living space, over $125,000 in upgrades, & a beautiful premium corner lot. Meticulously maintained & incredibly versatile, this unique home is ideal for families, multi-generational living, or anyone looking for the convenience of within Glenview's sought-after Tempo community. The bright, open-concept main level impresses with soaring 10' ceilings, 9' doors, hardwood flooring, smooth ceilings, pot lights and abundant natural light. The gourmet kitchen features white shaker-style cabinetry, granite countertops, a large centre island and stainless steel appliances, flowing seamlessly into the living room with a cozy gas fireplace. The main-floor primary suite offers a walk-in closet & private 3-piece ensuite. Main-floor laundry, a powder room & a versatile den, currently used as a dining room, complete this level. Upstairs, the unique loft features two additional bedrooms & a full bathroom. The expansive finished lower level provides exceptional additional living & recreation space, plus a full bathroom legally added with permits. Outside, enjoy a southwest-facing, fully fenced backyard with a premium PVC deck, gazebo, shed & extensive interlock extending to the widened driveway. Set on a quiet crescent within walking distance of schools, shopping, restaurants and everyday amenities, with the Rideau River, Ferguson Forest trails, parks, recreation and eQuinelle Golf Club nearby. A rare model, premium lot and exceptional upgrades in the heart of Kemptville-simply move in and enjoy!
For sale
C$749,990
3237 Harvester Cres, North Grenville, ON K0G 1J0
3beds
4baths
Single Family Residence
Built in ----
4,453 Square Feet Lot
$-- Zestimate®
C$--/sqft
C$-- HOA
What's special
Beautiful premium corner lotBright open-concept main levelHardwood flooringSmooth ceilingsPot lightsAbundant natural lightGourmet kitchen
- 5 days
- 2
- 0
Zillow last checked:
Listing updated:
Listed by:
EXP REALTY
Source: TRREB,MLS®#: X13707482 Originating MLS®#: Ottawa Real Estate Board
Originating MLS®#: Ottawa Real Estate BoardFacts & features
Interior
Bedrooms & bathrooms
- Bedrooms: 3
- Bathrooms: 4
Heating
- Forced Air, Gas
Cooling
- Central Air
Features
- Primary Bedroom - Main Floor
- Basement: Finished
- Has fireplace: Yes
- Fireplace features: Natural Gas
Interior area
- Living area range: 1500-2000 null
Video & virtual tour
Property
Parking
- Total spaces: 3
- Parking features: Inside Entrance
- Has garage: Yes
Features
- Patio & porch: Deck
- Pool features: None
Lot
- Size: 4,453 Square Feet
- Features: Golf, Park
Details
- Parcel number: 681151569
Construction
Type & style
- Home type: SingleFamily
- Architectural style: Bungalow
- Property subtype: Single Family Residence
Materials
- Brick, Other
- Foundation: Concrete
- Roof: Asphalt Shingle
Utilities & green energy
- Sewer: Sewer
Community & HOA
Location
- Region: North Grenville
Financial & listing details
- Annual tax amount: C$6,109
- Date on market: 8/24/2026
Price history
Price history is unavailable.
Public tax history
Tax history is unavailable.
Climate risks
Neighborhood: Kemptville
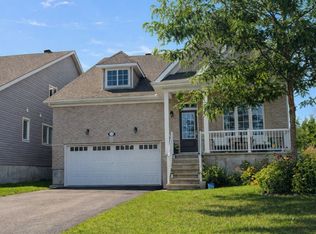
- C$1,5001 bd1 ba-- sqft3230 Harvester Cres, North Grenville, ON K0G1J0For Rent
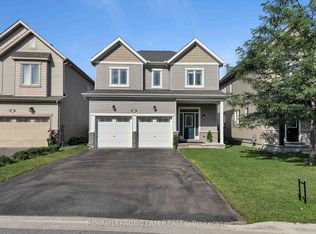
- C$759,9994 bd3 ba-- sqft3209 Harvester Cres, North Grenville, ON K0G1J0For Sale
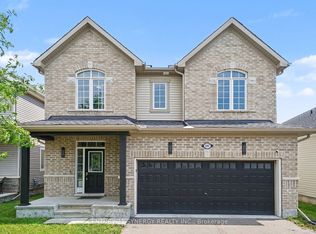
- C$849,9004 bd4 ba-- sqft3207 Harvester Cres, North Grenville, ON K0G1J0For Sale
- C$699,9003 bd3 ba-- sqft2626 Tempo Dr, North Grenville, ON K0G1J0For Sale

Similar homes
- C$799,9004 bd4 ba-- sqft320 Clothier St W, North Grenville, ON K0G 1J0For Sale
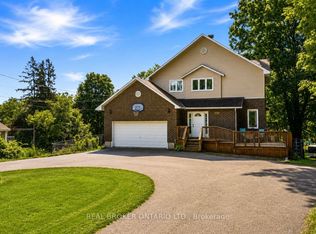 MLS ID #X13688248, REAL BROKER ONTARIO LTD.. TRREB
 - C$774,9005 bd4 ba-- sqft213 Kinderwood Way, North Grenville, ON K0G 1J0For Sale
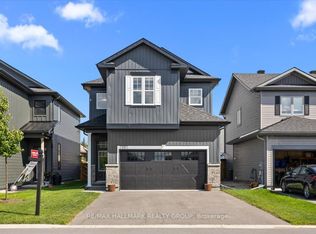 MLS ID #X13719796, RE/MAX HALLMARK REALTY GROUP. TRREB
 - C$699,0003 bd3 ba-- sqft616 A Rideau St, North Grenville, ON K0G 1J0For Sale
 MLS ID #X13669506, KEMPTVILLE HOMES REAL ESTATE INC.. TRREB
 - C$819,9003 bd3 ba-- sqft11 Flesher Cres N, North Grenville, ON K0G 1J0For Sale
 MLS ID #X13717712, RE/MAX ABSOLUTE REALTY INC.. TRREB
