Located on a quiet avenue in the heart of Kemptville, this charming 4-bedroom, 3-bathroom single detached home beautifully blends historic character with modern convenience. Original details-including high ceilings, wood plank flooring, and classic mouldings that create a warm and inviting atmosphere throughout. The spacious living room features a large window and a pellet stove, while a thoughtfully renovated 2-piece bathroom is tucked beneath the grand staircase. A bright 3-season sunroom offers the perfect spot to enjoy your morning coffee and start the day. Renovated in 2021, the kitchen combines functionality and style with wood and Corian countertops, stainless steel appliances, and ample workspace. The sunken family room offers a peaceful retreat overlooking the expansive backyard, while the formal dining room provides an elegant setting for entertaining. Freshly painted interiors add to the home's welcoming appeal. Upstairs, the primary bedroom features a spacious, light-filled loft-ideal for a home office, creative studio, or quiet retreat-along with a beautiful 4-piece ensuite. Three additional bedrooms and a renovated main bathroom provide plenty of space for family and guests. Enjoy the convenience of being just around the corner from quick access to Highway 416, while still having the charm and community feel of central Kemptville. Recent updates include a new furnace and A/C in 2022, a new owned hot water tank in December 2023, and the addition of the fireplace/pellet stove in the front living room in 2022. A wonderful opportunity to enjoy the character of a historic home with many of today's modern comforts.
For sale
C$599,000
23 Victoria Ave, North Grenville, ON K0G 1J0
4beds
3baths
Single Family Residence
Built in ----
5,900 Square Feet Lot
$-- Zestimate®
C$--/sqft
C$-- HOA
What's special
High ceilingsWood plank flooringClassic mouldingsWarm and inviting atmosphereLarge windowPellet stoveWood and corian countertops
- 8 days |
- 6 |
- 0 |
Zillow last checked:
Listing updated:
Listed by:
RE/MAX HALLMARK REALTY GROUP
Source: TRREB,MLS®#: X13690966 Originating MLS®#: Ottawa Real Estate Board
Originating MLS®#: Ottawa Real Estate BoardFacts & features
Interior
Bedrooms & bathrooms
- Bedrooms: 4
- Bathrooms: 3
Primary bedroom
- Level: Second
- Dimensions: 4.24 x 3.5
Bedroom 2
- Level: Second
- Dimensions: 2.87 x 2.38
Bedroom 3
- Level: Second
- Dimensions: 279 x 3.5
Bedroom 4
- Level: Second
- Dimensions: 2.79 x 2.76
Other
- Level: Basement
- Dimensions: 0 x 0
Dining room
- Level: Main
- Dimensions: 3.45 x 5.79
Family room
- Level: Main
- Dimensions: 4.14 x 3.55
Kitchen
- Level: Main
- Dimensions: 5.25 x 3.96
Laundry
- Level: Main
- Dimensions: 1.6 x 1.21
Living room
- Level: Main
- Dimensions: 3.5 x 3.35
Loft
- Level: Second
- Dimensions: 3.55 x 4.01
Sunroom
- Level: Main
- Dimensions: 2.33 x 2.69
Heating
- Forced Air, Gas
Cooling
- Central Air
Features
- Flooring: Carpet Free
- Basement: Full,Unfinished
- Has fireplace: Yes
- Fireplace features: Pellet Stove
Interior area
- Living area range: 1100-1500 null
Video & virtual tour
Property
Parking
- Total spaces: 3
- Parking features: Garage
- Has garage: Yes
Features
- Stories: 2
- Pool features: None
Lot
- Size: 5,900 Square Feet
Details
- Additional structures: Fence - Full, Other
- Parcel number: 681270159
Construction
Type & style
- Home type: SingleFamily
- Property subtype: Single Family Residence
Materials
- Other
- Foundation: Concrete, Stone
- Roof: Asphalt Shingle
Utilities & green energy
- Sewer: Sewer
Community & HOA
Location
- Region: North Grenville
Financial & listing details
- Annual tax amount: C$3,178
- Date on market: 8/19/2026
Price history
Price history is unavailable.
Public tax history
Tax history is unavailable.
Climate risks
Neighborhood: Kemptville
Nearby schools
GreatSchools rating
- 7/10John F Kennedy SchoolGrades: PK-6Distance: 23.6 mi
- NASt. Lawrence Children & Youth ServicesGrades: 6-12Distance: 22.5 mi
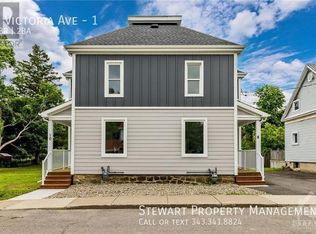
- C$--3 bd2 ba1.1k sqft8 Victoria Ave #1, North Grenville, ON K0G1J0Off Market
- C$--3 bd1 ba-- sqft108 A Hagan St #B, North Grenville, ON K0G1J0Off Market
- C$1,8002 bd1 ba970 sqft105 Asa St, North Grenville, ON K0G1J0For Rent

- C$219,9991 bd1 ba-- sqft105 Asa St #109, North Grenville, ON K0G0A0For Sale

- C$--1 bd1 ba-- sqft160 Prescott St #3G, North Grenville, ON K0G1J0Off Market
- C$--1 bd1 ba-- sqft160 Prescott St, North Grenville, ON K0G1J0Off Market
- C$--1 bd1 ba1k sqft209 B Prescott St #A, North Grenville, ON K0G1J0Off Market
- C$--1 bd1 ba-- sqft209 BB Prescott St, North Grenville, ON K0G1J0Off Market
Similar homes
- C$525,0003 bd2 ba-- sqft301 Oxford St E, North Grenville, ON K0G 1J0For Sale
 MLS ID #X13713160, ROYAL LEPAGE TEAM REALTY. TRREB
 - C$619,9004 bd2 ba-- sqft209 Bridge St N, North Grenville, ON K0G 1J0For Sale
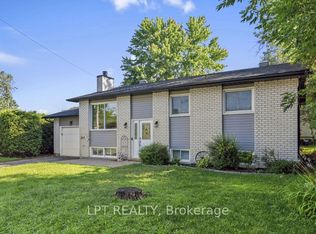 MLS ID #X13645998, LPT REALTY. TRREB
 - C$609,9004 bd3 ba-- sqft110 Alfred St, North Grenville, ON K0G 1J0For Sale
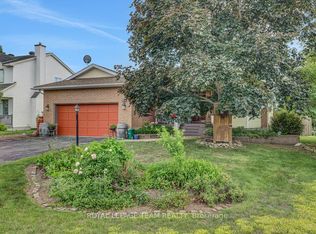 MLS ID #X13617132, ROYAL LEPAGE TEAM REALTY. TRREB
 - C$593,4005 bd2 ba-- sqft508 Maley St, North Grenville, ON K0G 1J0For Sale
 MLS ID #X13456752, ROYAL LEPAGE PERFORMANCE REALTY. TRREB
 - C$630,0003 bd3 ba-- sqft702 Maley St, North Grenville, ON K0G 1J0For SaleMLS ID #X13542940, RE/MAX HALLMARK REALTY GROUP. TRREB
- C$599,5002 bd3 ba-- sqft110 Templeton Ct, North Grenville, ON K0G 1J0For SaleMLS ID #X13468258, REMAX BOARDWALK REALTY. TRREB
- C$799,9004 bd4 ba-- sqft320 Clothier St W, North Grenville, ON K0G 1J0For SaleMLS ID #X13688248, REAL BROKER ONTARIO LTD.. TRREB
- C$575,0003 bd2 ba-- sqft17 Doctor Gordon Cres, North Grenville, ON K0G 1J0For SaleMLS ID #X13521830, ONE PERCENT REALTY LTD.. TRREB
- C$549,9003 bd4 ba-- sqft213 Bristol Cres, North Grenville, ON K0G 1J0For SaleMLS ID #X13713874, ROYAL LEPAGE INTEGRITY REALTY. TRREB
- C$619,0004 bd2 ba-- sqft4 Black Walnut Rd, North Grenville, ON K0G 1J0For SaleMLS ID #X13525704, ROYAL LEPAGE TEAM REALTY. TRREB
- C$696,9003 bd3 ba-- sqft114 Templeton Ct, North Grenville, ON K0G 1J0For SaleMLS ID #X13628578, DETAILS REALTY INC.. TRREB
- C$574,9002 bd2 ba-- sqft515 Clothier St E, North Grenville, ON K0G 1J0For SaleMLS ID #X13572786, RE/MAX HALLMARK REALTY GROUP. TRREB
- C$550,0003 bd2 ba-- sqft4570 Rideau River Rd, North Grenville, ON K0G 1J0For SaleMLS ID #X13714504, RE/MAX ABSOLUTE WALKER REALTY. TRREB
- C$699,0003 bd3 ba-- sqft616 A Rideau St, North Grenville, ON K0G 1J0For SaleMLS ID #X13669506, KEMPTVILLE HOMES REAL ESTATE INC.. TRREB
- C$749,9903 bd4 ba-- sqft3237 Harvester Cres, North Grenville, ON K0G 1J0For SaleMLS ID #X13707482, EXP REALTY. TRREB
- C$819,9003 bd3 ba-- sqft11 Flesher Cres N, North Grenville, ON K0G 1J0For SaleMLS ID #X13717712, RE/MAX ABSOLUTE REALTY INC.. TRREB
- C$884,0004 bd3 ba-- sqft109 Stonewalk Dr, North Grenville, ON K0G 1J0For SaleMLS ID #X13711628, ROYAL LEPAGE TEAM REALTY. TRREB
- C$639,0005 bd2 ba-- sqft2985 McGovern Rd, North Grenville, ON K0G 1J0For SaleMLS ID #X13539150, ROYAL LEPAGE TEAM REALTY. TRREB
- C$675,0004 bd2 ba-- sqft2495 River Rd, North Grenville, ON K0G 1J0For SaleMLS ID #X13593222, ROYAL LEPAGE TEAM REALTY. TRREB
- C$699,9002 bd4 ba-- sqft147 Oxford St W, North Grenville, ON K0G 1J0For SaleMLS ID #X13706680, REMAX BOARDWALK REALTY. TRREB
