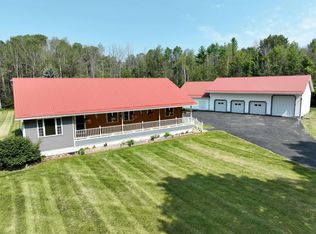
Welcome home to this beautifully maintained 3-bedroom, 2½-bath ranch offering the ease of one-floor living on 3.21 picturesque acres in the Lisbon School District. Set well back from the road and framed by mature trees, this property provides a peaceful, private setting while remaining conveniently located. The updated kitchen is designed for both everyday living and entertaining, featuring beautiful slate flooring, new cabinetry, updated countertops, a granite-topped center island, and a full complement of updated appliances. The adjoining living spaces offer a warm, welcoming atmosphere, while the convenient main-floor layout provides comfortable living for all stages of life. The beautifully finished basement nearly doubles your living space, offering an expansive family room along with additional sleeping areas that are perfect for overnight guests, extended family, hobbies, or a home office. Recent improvements provide peace of mind, including a newer propane boiler, hot water tank, updated kitchen appliances, cabinetry, and countertops, making this a truly move-in-ready home. An attached two-stall garage offers convenience and additional storage, while the expansive yard invites you to enjoy the outdoors. The backyard is dotted with producing apple and pear trees along with numerous walnut trees, creating a beautiful setting to relax, garden, or simply enjoy nature. If you've been searching for a home that combines quality updates, abundant living space, and the tranquility of country living, this exceptional property is one you won't want to miss.
For sale
$389,000
6424 County Road 10, Lisbon, NY 13658
3beds
--sqft
Single Family Residence
Built in 1988
3.21 Acres Lot
$239,500 Zestimate®
$--/sqft
$-- HOA
What's special
Beautifully finished basementAdditional sleeping areasAttached two-stall garageOne-floor livingConvenient main-floor layoutGranite-topped center islandNew cabinetry
- 13 days |
- 244 |
- 5 |
Zillow last checked:
Listing updated:
Listed by:
River Run Realty, LLC 315-323-2241,
Mildred Recore 315-323-2241
Source: SLCMLS,MLS#: 53065
Facts & features
Interior
Bedrooms & bathrooms
- Bedrooms: 3
- Bathrooms: 3
- Full bathrooms: 2
- 1/2 bathrooms: 1
Rooms
- Room types: Bathroom on 1st floor, Bedroom on 1st floor, Formal dining room, Master Bathroom, Master Bedroom
Family room
- Level: Basement
Heating
- Baseboard, Hot Water, Propane
Appliances
- Included: Clothes Dryer-Elec, Clothes washer, Dishwasher, Refrigerator, Stove-Gas
- Laundry: Main Level
Features
- Kitchen isle, Modern kitchen, Entrance Foyer
- Flooring: Carpet, Hardwood, Slate
- Basement: Finished,Full
- Number of fireplaces: 1
- Fireplace features: Living Room
Interior area
- Total structure area: 1,680
Property
Parking
- Total spaces: 2
- Parking features: 2 car garage, 3 or more parking spaces, Attached garage, Driveway, Attached
- Attached garage spaces: 2
- Has uncovered spaces: Yes
Features
- Stories: 1
- Patio & porch: Enclosed patio
Lot
- Size: 3.21 Acres
- Dimensions: 350 x 400
- Features: Trees
Details
- Parcel number: 49.004144.12
Construction
Type & style
- Home type: SingleFamily
- Architectural style: Ranch
- Property subtype: Single Family Residence
Materials
- Vinyl Siding
- Roof: Shingle
Condition
- Year built: 1988
Utilities & green energy
- Electric: 200 Amp
- Sewer: Septic Tank
- Water: Well drilled
- Utilities for property: Cable Available, Electricity Available, Internet Access
Green energy
- Energy efficient items: Water softener, Zoned temperature control
Community & HOA
Location
- Region: Lisbon
Financial & listing details
- Tax assessed value: $142,000
- Annual tax amount: $6,101
- Price range: $389K - $389K
- Date on market: 7/14/2026
- Inclusions: Clothes Dryer-Elec, Clothes washer, Dishwasher, Refrigerator, Stove-Gas
- Electric utility on property: Yes
Estimated market value
$239,500
$201,000 - $283,000
$2,198/mo
Price history
| Date | Event | Price |
|---|---|---|
| 7/14/2026 | Listed for sale | $389,000 |
Source:  SLCMLS #53065 Report a problem SLCMLS #53065 Report a problem | ||
Public tax history
Tax history is unavailable.
Monthly payment
Climate risks
Neighborhood: 13658
Nearby schools
GreatSchools rating
- 4/10Lisbon Central SchoolGrades: PK-12Distance: 2.1 mi
Schools provided by the listing agent
- District: Lisbon Central School District
Source: SLCMLS. This data may not be complete. We recommend contacting the local school district to confirm school assignments for this home.
- $324,8003 bd3 ba1.6k sqft6424 County Route 10, Lisbon, NY 13658Off Market

- $147,3003 bd2 ba1.5k sqft6459 County Route 10, Lisbon, NY 13658Off Market
- $43,220-- bd-- ba924 sqft6391 County Route 10, Lisbon, NY 13658Off Market
- $90,100-- bd-- ba1k sqft6480 County Route 10, Lisbon, NY 13658Off Market
- $383,0003 bd2 ba1.8k sqft6479 County Route 10, Lisbon, NY 13658Off Market
- $118,700-- bd-- ba1.2k sqft6368 County Route 10, Lisbon, NY 13658Off Market
- $170,4004 bd1 ba1.2k sqft6488 County Route 10, Lisbon, NY 13658Off Market
- $155,9003 bd1 ba1k sqft522 Hardscrabble Rd, Lisbon, NY 13658Off Market
A local agent can set up tours, give advice and negotiate with sellers.
Similar homes
- $424,0002 bd2 ba-- sqft25 Cold Spring Rd, Lisbon, NY 13658For Sale
 MLS ID #53129, Amanda Fiacco, Listing by: Fiacco Realty, LLC. SLCMLS
 - $--3 bd2 ba2k sqft6 Mackay Rd, Potsdam, NY 13676Auction
 ServiceLink Auction
 - C$415,0004 bd2 ba-- sqft913 George St, Edwardsburgh/cardinal, ON K0E 1E0For Sale
 MLS ID #X13600592, ROYAL LEPAGE PROALLIANCE REALTY. TRREB
 - $269,0004 bd2 ba-- sqft1314 County Route 28, Lisbon, NY 13658For Sale
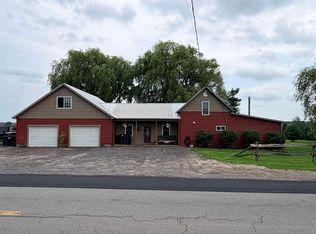 MLS ID #53015, Jill Michno, Listing by: Fiacco Realty, LLC. SLCMLS
 - $399,9005 bd3 ba2.4k sqft4 Rich Mill Dr, Ogdensburg, NY 13669For SaleMLS ID #53008, Andrea Piercey, Listing by: America 1 Realty. SLCMLS
- $349,0004 bd2 ba-- sqft148 Pray Rd, Ogdensburg, NY 13669For SaleMLS ID #52990, Rhonda L Roethel, Listing by: America 1 Realty. SLCMLS
- $285,9003 bd2 ba-- sqft10981 S H.37, Lisbon, NY 13658For SaleMLS ID #53010, Andrea J. Chadwick, Listing by: America 1 Realty. SLCMLS
- $425,0003 bd1 ba1k sqft1707 River Rd, De Kalb Junction, NY 13630For SaleMLS ID #53109, Patricia M Collins, Listing by: Grasse River Real Estate, LLC. SLCMLS
- C$389,9002 bd1 ba-- sqft390 James St W, Prescott, ON K0E 1T0For SaleMLS ID #X13599768, ROYAL LEPAGE PROALLIANCE REALTY. TRREB
- $389,0004 bd3 ba2k sqft385 Judson Street Rd, Canton, NY 13617For Sale By Owner
- C$399,0003 bd2 ba-- sqft415 Railway Ave, Prescott, ON K0E 1T0For SaleMLS ID #X13589484, ROYAL LEPAGE PROALLIANCE REALTY. TRREB
- $250,0004 bd2 ba-- sqft11122 State Highway 37, Lisbon, NY 13658For SaleMLS ID #53024, Amanda Fiacco, Listing by: Fiacco Realty, LLC. SLCMLS
- $295,0003 bd2 ba2.5k sqft246 Irish Settlement Rd, Canton, NY 13617For SaleMLS ID #53125, Christine Amo, Listing by: Dufrane Real Estate, LLC. SLCMLS
- $349,9004 bd2 ba2k sqft403 N Meadow Dr, Ogdensburg, NY 13669For SaleMLS ID #52943, Jennifer Stevenson, Listing by: Blue Heron Realty. SLCMLS
- C$399,9003 bd2 ba-- sqft5514 Meadowbrook Dr, South Dundas, ON K0E 1K0For SaleMLS ID #X13586822, ROYAL LEPAGE PROALLIANCE REALTY. TRREB
- $359,9005 bd4 ba-- sqft59 Justina St, Heuvelton, NY 13654For SaleMLS ID #52698, Rhonda L Roethel, Listing by: America 1 Realty. SLCMLS
- $570,0003 bd2 ba-- sqft39 River Ln, Lisbon, NY 13658For SaleMLS ID #52748, Amanda Fiacco, Listing by: Fiacco Realty, LLC. SLCMLS
- $525,0003 bd3 ba-- sqft46 Cemetery Rd, Ogdensburg, NY 13669For SaleMLS ID #52654, Brittany Matott, Listing by: County Seat Realty. SLCMLS
- C$390,0002 bd1 ba-- sqft11481 Lakeshore Dr, South Dundas, ON K0E 1K0For SaleMLS ID #X13213216, RE/MAX AFFILIATES MARQUIS LTD.. TRREB
- $439,0003 bd3 ba1.2k sqft50 Loafers Lane Pvt, Ogdensburg, NY 13669For SaleMLS ID #52637, Deborah Polniak, Listing by: River Run Realty, LLC. SLCMLS
