Country setting with modern charm! This beautiful three bedroom, two and a half bath home sits on 3.21 acres. Drive down the paved driveway and enter through the attached two-car garage or through the front door. Adjacent to the front door is a charming three-season porch. As you enter the home, you are greeted by an entryway with tile flooring, and to your right is a living room with glass French doors, hardwood floors, and built-in cabinets. This space has tons of natural light and custom-built window cornices. Just a few steps away is the formal dining room, where the hardwood floor and custom details continue. The kitchen is bright and sunny, featuring custom-built cabinetry, a granite-topped island and built-ins that were custom-made to look like furniture instead of standard cabinets. The appliances are all newer and stainless steel! This space also includes an eat-in space along with a custom tile backsplash and slate flooring. The second living room is just off the kitchen, where the natural light continues along with the hardwood floors. Down the hall, you will find a spacious laundry room and the full bathroom with a tile shower. This floor also has three spacious bedrooms with closets and hardwood floors, including a primary suite with an attached full bathroom. The lower level is a fully finished basement! Complete with tile leading down to the tongue-and-groove finished space! This includes additional living space for an office, guests, exercise, crafting, or whatever you wish! This level alone is over 1500 square feet of space. There is also a half bathroom as well! The home is heated with a propane boiler for zoned heating and electric baseboard in the lowest level. The property also includes an attached two-car garage and 3.21 beautiful acres of land. Enjoy the outdoors from the custom pergola. This home has so much to offer and is located minutes from Canton, Ogdensburg, the Canadian border, and so much more! Schedule your private tour today!!!
For sale
$349,000
6424 County Route 10, Lisbon, NY 13658
3beds
--sqft
Single Family Residence
Built in 1988
3.21 Acres Lot
$340,700 Zestimate®
$--/sqft
$-- HOA
What's special
Tons of natural lightAttached two-car garageEntryway with tile flooringCustom pergolaGranite-topped islandSpacious laundry roomCustom-built window cornices
- 21 hours
- 89
- 12
Zillow last checked:
Listing updated:
Listed by:
County Seat Realty 315-386-5400,
Brittany Matott 315-323-9404
Source: SLCMLS,MLS#: 53571
Facts & features
Interior
Bedrooms & bathrooms
- Bedrooms: 3
- Bathrooms: 3
- Full bathrooms: 2
- 1/2 bathrooms: 1
Rooms
- Room types: Bathroom on 1st floor, Bedroom on 1st floor, Formal dining room, Master Bathroom, Master Bedroom
Family room
- Level: Basement
Heating
- Baseboard, Propane
Appliances
- Included: Dishwasher, Refrigerator, Stove-Gas, Water Heater(Propane)
- Laundry: Laundry Room, Main Level
Features
- Kitchen isle, Modern kitchen, Natural Woodwork
- Flooring: Hardwood, Luxury Groteable Tile, Slate
- Doors: Insulated door(s)
- Windows: Insulated Windows
- Basement: Finished
- Number of fireplaces: 1
- Fireplace features: Gas
Interior area
- Total structure area: 1,680
Property
Parking
- Total spaces: 2
- Parking features: 2 car garage, 3 or more parking spaces, Attached garage, Driveway, Attached
- Attached garage spaces: 2
- Has uncovered spaces: Yes
Features
- Stories: 1
- Patio & porch: Enclosed porch, Patio
Lot
- Size: 3.21 Acres
- Dimensions: 3.21 Acres
- Features: Landscaped
Details
- Parcel number: 49.004144.12
Construction
Type & style
- Home type: SingleFamily
- Architectural style: Ranch
- Property subtype: Single Family Residence
Materials
- Vinyl Siding
- Foundation: Basement
- Roof: Shingle
Condition
- Year built: 1988
Utilities & green energy
- Electric: 200 Amp, Circuit Breakers
- Sewer: 1000 Gallon, Septic-concrete
- Water: Well drilled
- Utilities for property: Cable Available, Electricity Available, Internet Access
Green energy
- Energy efficient items: Energy efficient home, Water softener, Zoned temperature control
Community & HOA
Location
- Region: Lisbon
Financial & listing details
- Tax assessed value: $142,000
- Annual tax amount: $6,051
- Price range: $349K - $349K
- Date on market: 10/26/2026
- Inclusions: Dishwasher, Refrigerator, Stove-Gas
- Electric utility on property: Yes
Estimated market value
$340,700
$324,000 - $358,000
$2,096/mo
Price history
| Date | Event | Price |
|---|---|---|
| 10/26/2026 | Listed for sale | $349,000+69.4% |
Source:  SLCMLS #53571 Report a problem | ||
| 11/22/2017 | Sold | $206,000-0.5% |
Source:  NYSAMLSs #S1062833 Report a problem | ||
| 9/24/2017 | Pending sale | $207,000 |
Source: Meyer Real Estate, LLC. #S1062833 Report a problem | ||
| 6/3/2017 | Listed for sale | $207,000+115.6% |
Source: Meyer Real Estate LLC #38948 Report a problem | ||
| 11/9/1994 | Sold | $96,000 |
Source: Public Record Report a problem | ||
| 8/10/1994 | Sold | $96,000 |
Source: Public Record Report a problem | ||
Public tax history
| Year | Property taxes | Tax assessment |
|---|---|---|
| 2025 | -- | $142,000 |
| 2024 | -- | $142,000 |
| 2023 | -- | $142,000 |
| 2022 | -- | $142,000 |
| 2021 | -- | $142,000 |
| 2020 | -- | $142,000 |
| 2019 | -- | $142,000 |
| 2018 | -- | $142,000 +29.1% |
| 2017 | $3,086 | $110,000 |
| 2016 | -- | $110,000 |
| 2015 | -- | $110,000 |
| 2014 | -- | $110,000 |
| 2013 | -- | $110,000 |
| 2012 | -- | $110,000 |
| 2011 | -- | $110,000 |
| 2010 | -- | $110,000 |
| 2009 | -- | $110,000 |
| 2008 | -- | $110,000 |
| 2007 | -- | $110,000 |
| 2006 | -- | $110,000 |
| 2005 | -- | $110,000 |
| 2004 | -- | $110,000 +14.6% |
| 2003 | -- | $96,000 |
| 2002 | -- | $96,000 |
| 2001 | -- | $96,000 |
| 2000 | -- | $96,000 |
Find assessor info on the county website
Monthly payment
Climate risks
Neighborhood: 13658
Similar homes
- $349,9003 bd2 ba-- sqft10319 State Highway 37, Lisbon, NY 13658For Sale
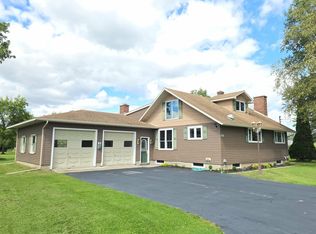 MLS ID #53400, Rhonda L Roethel, Listing by: America 1 Realty. SLCMLS
- $388,0002 bd2 ba-- sqft25 Cold Spring Rd, Lisbon, NY 13658For Sale
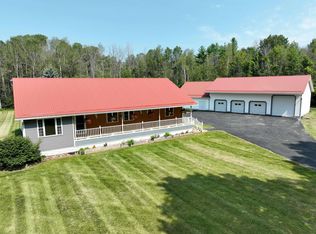 MLS ID #53129, Amanda Fiacco, Listing by: Fiacco Realty, LLC. SLCMLS
- $175,0003 bd1 ba-- sqft9372 Five Mile Line Rd, Ogdensburg, NY 13669For Sale
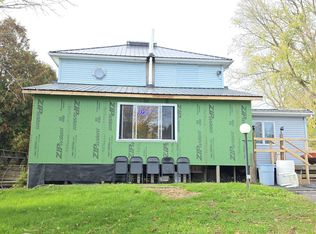 MLS ID #53543, Rhonda L Roethel, Listing by: America 1 Realty. SLCMLS
- $--3 bd2 ba2k sqft6 Mackay Rd, Potsdam, NY 13676Auction
 ServiceLink Auction
