Welcome to this stunning Colonial home in the quiet Village of Heuvelton! Offering 3,292 square feet of beautifully designed living space, this spacious 5-bedroom, 3.5-bath residence combines classic charm with modern comfort. From the moment you enter, you’ll appreciate the expansive rooms, soaring high ceilings, rich hardwood floors, and the warmth of two inviting fireplaces. The main floor has two bedrooms, a full, and a half bath making it great for single story living in needed. Designed for both everyday living and entertaining, the home features an exceptional outdoor oasis complete with a beautiful inground pool, expansive deck for summer gatherings, and a covered patio with a relaxing hot tub. Situated on nearly 3/4 of an acre, the huge fenced yard provides privacy, space to play, and room to enjoy the outdoors year-round. This convenient location is a very short walk to school and downtown. Additional highlights include two garages offering abundant storage and convenience. Located in a peaceful neighborhood within the Village of Heuvelton, this impressive property delivers the perfect balance of elegance, comfort, and outdoor enjoyment. Don’t miss the opportunity to own this exceptional home!
For sale
$359,900
59 Justina St, Heuvelton, NY 13654
5beds
--sqft
Single Family Residence
Built in 1925
0.78 Acres Lot
$342,600 Zestimate®
$--/sqft
$-- HOA
What's special
Two inviting fireplacesBeautiful inground poolExceptional outdoor oasisSoaring high ceilingsRich hardwood floorsExpansive rooms
- 83 days |
- 108 |
- 0 |
Zillow last checked:
Listing updated:
Listed by:
America 1 Realty 315-394-1116,
Rhonda L Roethel 315-323-0202
Source: SLCMLS,MLS#: 52698
Facts & features
Interior
Bedrooms & bathrooms
- Bedrooms: 5
- Bathrooms: 4
- Full bathrooms: 3
- 1/2 bathrooms: 1
Rooms
- Room types: Bathroom on 1st floor, Bedroom on 1st floor, Formal dining room, Master Bathroom, Master Bedroom
Heating
- Forced Air, Natural Gas, Hot Water, Fireplace(s)
Appliances
- Included: Clothes Dryer-Gas, Clothes washer, Cooktop-Elec, Dishwasher, Double Oven-Elec, Freezer, Refrigerator, Water Heater(Gas, On Demand)
- Laundry: Upper Level
Features
- Built-in Features, Kitchen isle, Modern kitchen, Natural Woodwork, Wall to wall closets
- Flooring: Carpet, Hardwood, Laminate
- Doors: Insulated door(s)
- Windows: Insulated Windows
- Basement: Full
- Attic: Walk-up
- Number of fireplaces: 2
- Fireplace features: Wood Burning
Interior area
- Total structure area: 3,292
Property
Parking
- Total spaces: 2
- Parking features: 2 car garage, Attached garage, Automatic garage door, Multiple Garages, Driveway, Detached
- Attached garage spaces: 2
- Has uncovered spaces: Yes
Features
- Stories: 2
- Patio & porch: Covered patio, Covered porch, Deck, Enclosed porch
- Pool features: Fenced, Heated, In Ground, Pool Deck
- Has spa: Yes
- Spa features: Hot Tub
- Fencing: Fenced
- Frontage length: Main Road: 257
Lot
- Size: 0.78 Acres
- Dimensions: 257 x 133
- Features: Oversized
Details
- Additional structures: Storage/out-building(s)
- Parcel number: 72.062213.21
Construction
Type & style
- Home type: SingleFamily
- Architectural style: Colonial
- Property subtype: Single Family Residence
Materials
- Vinyl Siding
- Roof: Metal
Condition
- Year built: 1925
Utilities & green energy
- Electric: 150 Amp Service, Circuit Breakers
- Sewer: Public Sewer
- Water: Public
- Utilities for property: Electricity Available, Gas, Internet Access, Natural Gas Available
Green energy
- Energy efficient items: High energy furnace, Programmable Thermostat, Zoned temperature control
Community & HOA
Location
- Region: Heuvelton
Financial & listing details
- Tax assessed value: $120,000
- Annual tax amount: $4,414
- Price range: $359.9K - $359.9K
- Date on market: 5/7/2026
- Inclusions: Clothes Dryer-Gas, Clothes washer, Cooktop-Elec, Dishwasher, Double Oven-Elec, Freezer, Refrigerator
- Electric utility on property: Yes
Estimated market value
$342,600
$325,000 - $360,000
$2,436/mo
Price history
| Date | Event | Price |
|---|---|---|
| 7/27/2026 | Listed for sale | $359,900 |
Source:  SLCMLS #52698 Report a problem SLCMLS #52698 Report a problem | ||
| 6/26/2026 | Pending sale | $359,900 |
Source: SLCMLS #52698 Report a problem | ||
| 5/18/2026 | Listed for sale | $359,900 |
Source: SLCMLS #52698 Report a problem | ||
| 5/17/2026 | Pending sale | $359,900 |
Source: SLCMLS #52698 Report a problem | ||
| 5/7/2026 | Listed for sale | $359,900+349.9% |
Source: SLCMLS #52698 Report a problem | ||
| 5/23/2002 | Sold | $80,000 |
Source: Public Record Report a problem | ||
Public tax history
| Year | Property taxes | Tax assessment |
|---|---|---|
| 2025 | -- | $120,800 |
| 2024 | -- | $120,800 |
| 2023 | -- | $120,800 |
| 2022 | -- | $120,800 |
| 2021 | -- | $120,800 |
| 2020 | -- | $120,800 |
| 2019 | -- | $120,800 +7.9% |
| 2018 | -- | $112,000 +1.8% |
| 2017 | $2,840 | $110,000 |
| 2016 | -- | $110,000 |
| 2015 | -- | $110,000 |
| 2014 | -- | $110,000 |
| 2013 | -- | $110,000 |
| 2012 | -- | $110,000 +22.2% |
| 2011 | -- | $90,000 |
| 2010 | -- | $90,000 |
| 2009 | -- | $90,000 |
| 2008 | -- | $90,000 +12.5% |
| 2007 | -- | $80,000 |
| 2006 | -- | $80,000 +1.8% |
| 2005 | -- | $78,600 +2.1% |
| 2004 | -- | $77,000 +2.7% |
| 2003 | -- | $75,000 +7.1% |
| 2002 | -- | $70,000 |
| 2001 | -- | $70,000 |
| 2000 | -- | $70,000 |
Find assessor info on the county website
Monthly payment
Climate risks
Neighborhood: 13654
Nearby schools
GreatSchools rating
- 5/10Heuvelton Central SchoolGrades: PK-12Distance: 0.2 mi
Schools provided by the listing agent
- District: Heuvelton Central School District
Source: SLCMLS. This data may not be complete. We recommend contacting the local school district to confirm school assignments for this home.
- $111,6003 bd1 ba1.4k sqft61 Justina St, Heuvelton, NY 13654Off Market
- $112,0003 bd1 ba1.9k sqft51 Justina St, Heuvelton, NY 13654Off Market
- $202,7004 bd3 ba1.1k sqft16 Rensselaer St, Heuvelton, NY 13654Off Market
- $88,3003 bd1 ba1.1k sqft5 John St, Heuvelton, NY 13654Off Market
- $159,1003 bd1 ba1.4k sqft3 John St, Heuvelton, NY 13654Off Market
- $102,7003 bd1 ba1.4k sqft49 Justina St, Heuvelton, NY 13654Off Market
- $98,2004 bd2 ba1.2k sqft7 John St, Heuvelton, NY 13654Off Market
- $195,2003 bd2 ba1.3k sqft40 Justina St, Heuvelton, NY 13654Off Market
A local agent can set up tours, give advice and negotiate with sellers.
Similar homes
- $189,0005 bd3 ba-- sqft17 State St, Heuvelton, NY 13654For Sale
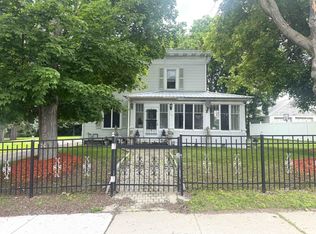 MLS ID #51474, Andrea Piercey, Listing by: America 1 Realty. SLCMLS
 - $309,9992 bd1 ba936 sqft650A East Rd #A, Heuvelton, NY 13654For Sale
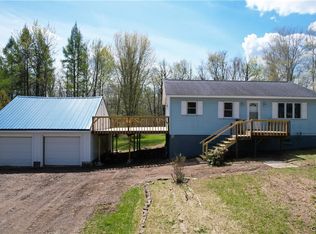
 MLS ID #S1680451, Erin E Meyer, Listing by: Meyer Real Estate, LLC.. NYSAMLSs
 - $349,0004 bd2 ba-- sqft148 Pray Rd, Ogdensburg, NY 13669For Sale
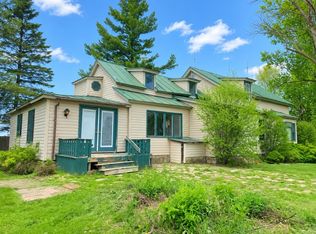 MLS ID #52990, Rhonda L Roethel, Listing by: America 1 Realty. SLCMLS
 - $276,0003 bd2 ba1.9k sqft280 East Rd, Heuvelton, NY 13654For Sale By Owner
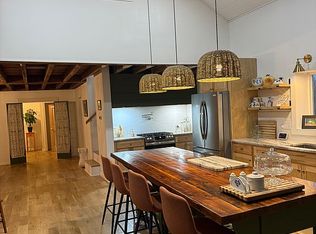
- $399,9005 bd3 ba2.4k sqft4 Rich Mill Dr, Ogdensburg, NY 13669For SaleMLS ID #53008, Andrea Piercey, Listing by: America 1 Realty. SLCMLS
- $400,0003 bd1 ba1.3k sqft0 Bishop Rd, Heuvelton, NY 13654For SaleMLS ID #S1681719, Jennifer Brown, Listing by: Lake Homes Realty LLC. NYSAMLSs
- $349,9004 bd2 ba2k sqft403 N Meadow Dr, Ogdensburg, NY 13669For SaleMLS ID #52943, Jennifer Stevenson, Listing by: Blue Heron Realty. SLCMLS
- $424,9002 bd1 ba1.2k sqft255 Mitchell Rd, Heuvelton, NY 13654For SaleMLS ID #S1679519, Cathy F Garlock, Listing by: Garlock Realty. NYSAMLSs
- $360,0004 bd4 ba-- sqft15 Goodrich St, Canton, NY 13617For SaleMLS ID #51651, Carole Jenne, Listing by: Palmer Realty. SLCMLS
- $379,0005 bd1 ba1.3k sqft66 Downing Farm Rd, De Peyster, NY 13633For SaleMLS ID #S1677386, Joni Bates, Listing by: Marble Key Realty LLC. NYSAMLSs
- $345,0003 bd3 ba2.3k sqft200 Gouverneur St, Morristown, NY 13664For SaleMLS ID #S1677801, Lisa O'Brien, Listing by: O'Brien Properties, LLC. NYSAMLSs
- $324,9003 bd2 ba-- sqft4076 State Highway 37, Ogdensburg, NY 13669For SaleMLS ID #51913, Jennifer Stevenson, Listing by: Blue Heron Realty. SLCMLS
- $389,9003 bd2 ba1.2k sqft623 Trout Lake Rd, Hermon, NY 13652For SaleMLS ID #11791207, Kirk Goodrow, Listing by: NY OUTDOOR REALTY LLC. NY State MLS
- $298,0004 bd3 ba-- sqft355 Giffin Rd, Potsdam, NY 13676For SaleMLS ID #52996, Philip Paige, Listing by: NOCO Homestead LLC. SLCMLS
- $239,0004 bd2 ba2k sqft5529 State Highway 37, Ogdensburg, NY 13669For SaleMLS ID #52989, Andrea Piercey, Listing by: America 1 Realty. SLCMLS
- C$389,9002 bd1 ba-- sqft390 James St W, Prescott, ON K0E 1T0For SaleMLS ID #X13599768, ROYAL LEPAGE PROALLIANCE REALTY. TRREB
- $269,0004 bd2 ba-- sqft1314 County Route 28, Lisbon, NY 13658For SaleMLS ID #53015, Jill Michno, Listing by: Fiacco Realty, LLC. SLCMLS
- $299,9993 bd1 ba960 sqft31 Memory Ln, Ogdensburg, NY 13669For SaleMLS ID #S1692131, Shannon Davis, Listing by: Davis Lake and River Realty, LLC. NYSAMLSs
- $395,0002 bd1 ba1.4k sqft29 Barr Rd, Ogdensburg, NY 13669For SaleMLS ID #S1665741, Albert Fowler, Listing by: Garlock Realty. NYSAMLSs
- $425,0003 bd1 ba1k sqft1707 River Rd, De Kalb Junction, NY 13630For SaleMLS ID #53109, Patricia M Collins, Listing by: Grasse River Real Estate, LLC. SLCMLS
