Don't miss the opportunity to own this lovely Victorian style home offering just over 3,000 sq. ft. of living space with nearly 10' ceilings that offers the perfect blend of timeless charm and modern luxury. Conveniently located just steps from downtown Canton and schools, this home features 4 spacious bedrooms, 3 and half bathrooms and stunning floor to ceiling windows with original stain glass accents. The first floor boasts a chef-style gourmet kitchen with all the major stainless-steel appliances highlighting a farm style hammered copper sink with an additional island prep sink. Grand in size, the kitchen island features granite stone with ample seating up to 6-7 guests. The first-floor design includes a formal dining room, a double living room, a half bathroom with shared laundry room space and a three-season enclosed porch-- the ideal space for enjoying morning coffee or an evening of relaxation. Beautiful hardwood flooring throughout with custom 7" baseboard trim giving a vintage feel. The second floor features a primary bedroom suite with a walk-in ceramic tile shower and a double sink vanity as well as three additional bedrooms and two full bathrooms. Accessible from the second story is a partially finished walk up attic with plenty of storage. This home offers a paved driveway that leads to a restored carriage barn with automatic garage door openers for two parking spaces and offers additional storage options. Call today to set up your tour of this storybook Canton village home!
For sale
Price cut: $5K (7/16)
$360,000
15 Goodrich St, Canton, NY 13617
4beds
--sqft
Single Family Residence
Built in 1890
0.43 Acres Lot
$342,500 Zestimate®
$--/sqft
$-- HOA
What's special
Original stain glass accentsPrimary bedroom suiteRestored carriage barnVictorian style homeAutomatic garage door openersDouble sink vanityWalk-in ceramic tile shower
- 374 days |
- 440 |
- 26 |
Zillow last checked:
Listing updated:
Listed by:
Palmer Realty 315-742-8100,
Carole Jenne 315-379-1566
Source: SLCMLS,MLS#: 51651
Facts & features
Interior
Bedrooms & bathrooms
- Bedrooms: 4
- Bathrooms: 4
- Full bathrooms: 3
- 1/2 bathrooms: 1
Rooms
- Room types: Bathroom on 1st floor, Breakfast area, Den, Family Room, Formal dining room, Master Bathroom, Master Bedroom, Mud room, Three Season Room
Heating
- Forced Air, Natural Gas
Appliances
- Included: Built-in oven-Elec, Clothes Dryer-Elec, Clothes washer, Dishwasher, Disposal, Microwave oven, Refrigerator, Water Heater(Gas)
- Laundry: Main Level
Features
- Breakfast Bar, Built-in Features, Ceiling Fan(s), Gourmet kitchen, Kitchen isle, Modern kitchen, Wall to wall closets, Entrance Foyer
- Flooring: Ceramic Tile, Hardwood, Laminate
- Doors: Insulated door(s)
- Windows: Insulated Windows, Window Treatments
- Basement: Full
- Attic: Walk-up
- Has fireplace: No
Interior area
- Total structure area: 3,100
Property
Parking
- Total spaces: 2
- Parking features: 2 car garage, 3 or more parking spaces, Automatic garage door, Detached garage, Oversized, Driveway, Detached
- Garage spaces: 2
- Has uncovered spaces: Yes
Features
- Stories: 3
- Patio & porch: Covered porch
- Exterior features: Lighting
- Frontage length: Main Road: 101.46
Lot
- Size: 0.43 Acres
- Dimensions: 184.45' x 101.46' x 186.41' x 101.47
- Features: Landscaped, Level, Trees
Details
- Parcel number: 88.035113
Construction
Type & style
- Home type: SingleFamily
- Architectural style: Victorian
- Property subtype: Single Family Residence
Materials
- Vinyl Siding
- Foundation: Stone
- Roof: Shingle
Condition
- Year built: 1890
Utilities & green energy
- Electric: 150 Amp Service, 200 Amp, Circuit Breakers, Sub-panel
- Sewer: Public Sewer
- Water: Public
- Utilities for property: Cable Available, Electricity Available, Gas, Internet Access, Natural Gas Available
Green energy
- Energy efficient items: Extra insulation, High energy furnace, Programmable Thermostat
Community & HOA
Location
- Region: Canton
Financial & listing details
- Tax assessed value: $260,000
- Annual tax amount: $13,014
- Price range: $360K - $360K
- Date on market: 7/22/2025
- Inclusions: Built-in oven-Elec, Clothes Dryer-Elec, Clothes washer, Dishwasher, Disposal, Microwave oven, Refrigerator
- Electric utility on property: Yes
Estimated market value
$342,500
$325,000 - $360,000
$3,471/mo
Price history
| Date | Event | Price |
|---|---|---|
| 7/16/2026 | Price change | $360,000-1.4% |
Source:  SLCMLS #51651 Report a problem SLCMLS #51651 Report a problem | ||
| 3/27/2026 | Price change | $365,000-2.4% |
Source: SLCMLS #51651 Report a problem | ||
| 1/18/2026 | Price change | $373,900-1.3% |
Source: SLCMLS #51651 Report a problem | ||
| 9/15/2025 | Price change | $379,000-5% |
Source: SLCMLS #51651 Report a problem | ||
| 7/22/2025 | Listed for sale | $399,000+36.6% |
Source: SLCMLS #51651 Report a problem | ||
| 6/23/2018 | Listing removed | $292,000 |
Source: Pat Collins Real Estate #40156 Report a problem | ||
| 3/13/2018 | Pending sale | $292,000 |
Source: Pat Collins Real Estate #40156 Report a problem | ||
| 3/12/2018 | Listed for sale | $292,000+178.1% |
Source: Pat Collins Real Estate #40156 Report a problem | ||
| 12/9/2015 | Sold | $105,000+45.8% |
Source: Agent Provided Report a problem | ||
| 11/24/2003 | Sold | $72,000 |
Source: Agent Provided Report a problem | ||
Public tax history
| Year | Property taxes | Tax assessment |
|---|---|---|
| 2025 | -- | $260,000 |
| 2024 | -- | $260,000 |
| 2023 | -- | $260,000 |
| 2022 | -- | $260,000 |
| 2021 | -- | $260,000 |
| 2020 | -- | $260,000 |
| 2019 | -- | $260,000 +52.9% |
| 2018 | -- | $170,000 +6.3% |
| 2017 | $4,830 | $160,000 +6.7% |
| 2016 | -- | $150,000 +6.8% |
| 2015 | -- | $140,400 |
| 2014 | -- | $140,400 |
| 2013 | -- | $140,400 |
| 2012 | -- | $140,400 |
| 2011 | -- | $140,400 |
| 2010 | -- | $140,400 |
| 2009 | -- | $140,400 |
| 2008 | -- | $140,400 +8% |
| 2007 | -- | $130,000 +22.3% |
| 2006 | -- | $106,300 +9% |
| 2005 | -- | $97,500 |
| 2004 | -- | $97,500 +25% |
| 2003 | -- | $78,000 |
| 2002 | -- | $78,000 |
| 2001 | -- | $78,000 |
| 2000 | -- | $78,000 |
Find assessor info on the county website
Monthly payment
Climate risks
Neighborhood: 13617
Nearby schools
GreatSchools rating
- 4/10F S Banford Elementary SchoolGrades: PK-4Distance: 0.4 mi
- 6/10J M Mckenney Middle SchoolGrades: 5-8Distance: 0.4 mi
- 7/10H C Williams Senior High SchoolGrades: 9-12Distance: 0.4 mi
Schools provided by the listing agent
- District: Canton Central School District
Source: SLCMLS. This data may not be complete. We recommend contacting the local school district to confirm school assignments for this home.
- $241,6004 bd2 ba2.4k sqft17 Goodrich St, Canton, NY 13617Off Market
- $139,0003 bd2 ba-- sqft11 Goodrich St, Canton, NY 13617For Sale
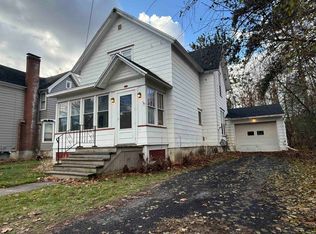
- $195,3003 bd2 ba3k sqft9 Goodrich St, Canton, NY 13617Off Market
- $193,6003 bd2 ba1.7k sqft19 Goodrich St, Canton, NY 13617Off Market
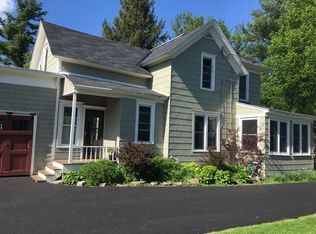
- $108,0004 bd2 ba3k sqft9 Goodrich St, Canton, NY 13617Off Market
- $108,0003 bd2 ba3k sqft9 Goodrich St, Canton, NY 13617Off Market
- $164,9004 bd2 ba1.5k sqft12 Goodrich St, Canton, NY 13617Off Market
- $248,3004 bd1 ba2.2k sqft14 Goodrich St, Canton, NY 13617Off Market
A local agent can set up tours, give advice and negotiate with sellers.
Similar homes
- $299,0005 bd2 ba-- sqft17 Judson St, Canton, NY 13617For Sale
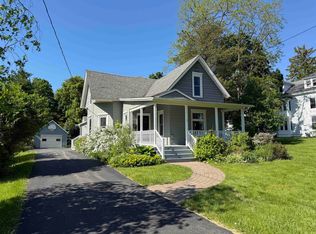 MLS ID #52842, Gregory Kiah, Listing by: County Seat Realty. SLCMLS
 - $225,0003 bd2 ba1.7k sqft15 Prospect St, Canton, NY 13617For Sale
 MLS ID #53131, Gail C Abplanalp, Listing by: Grasse River Real Estate, LLC. SLCMLS
 - $185,0004 bd2 ba1.7k sqft63 Court St, Canton, NY 13617For Sale
 MLS ID #53123, Gail C Abplanalp, Listing by: Grasse River Real Estate, LLC. SLCMLS
 - $189,0004 bd2 ba-- sqft15 E Main St, Canton, NY 13617For Sale
 MLS ID #53111, Debbie Gilson, Listing by: County Seat Realty. SLCMLS
 - $199,9004 bd2 ba-- sqft16 Chapel St, Canton, NY 13617For SaleMLS ID #52612, Ariane Palmer, Listing by: Palmer Realty. SLCMLS
- $215,9003 bd2 ba-- sqft23 State St, Canton, NY 13617For SaleMLS ID #53017, Sandra W Santamoor, Listing by: Grasse River Real Estate, LLC. SLCMLS
- $359,0003 bd2 ba2k sqft1734 State Highway 68, Canton, NY 13617For SaleMLS ID #51911, Nicole Hayes, Listing by: Grasse River Real Estate, LLC. SLCMLS
- $295,0003 bd2 ba2.5k sqft246 Irish Settlement Rd, Canton, NY 13617For SaleMLS ID #53125, Christine Amo, Listing by: Dufrane Real Estate, LLC. SLCMLS
- $206,0003 bd2 ba-- sqft19 Maple St, Canton, NY 13617For SaleMLS ID #52986, Ariane Palmer, Listing by: Palmer Realty. SLCMLS
- $268,0006 bd4 ba3k sqft38 E Main St, Canton, NY 13617For SaleMLS ID #53031, Gail C Abplanalp, Listing by: Grasse River Real Estate, LLC. SLCMLS
- $249,5003 bd3 ba-- sqft366 Judson Street Rd, Canton, NY 13617For SaleMLS ID #52743, Ariane Palmer, Listing by: Palmer Realty. SLCMLS
- $229,0004 bd2 ba-- sqft1278 Old Dekalb Rd, Canton, NY 13617For SaleMLS ID #53048, Doreen L Radway, Listing by: County Seat Realty. SLCMLS
- $345,0004 bd3 ba2.5k sqft408 River Rd, Potsdam, NY 13676For SaleMLS ID #52916, Tracy Bernard, Listing by: Trego Realty Group, LLC. SLCMLS
- $224,7003 bd2 ba1.2k sqft6417 Us Highway 11, Canton, NY 13617For Sale
 MLS ID #S1653209, Cathy F Garlock, Listing by: Garlock Realty. NYSAMLSs
 - $359,9005 bd4 ba-- sqft59 Justina St, Heuvelton, NY 13654For SaleMLS ID #52698, Rhonda L Roethel, Listing by: America 1 Realty. SLCMLS
- $289,0004 bd3 ba-- sqft355 Giffin Rd, Potsdam, NY 13676For SaleMLS ID #52996, Philip Paige, Listing by: NOCO Homestead LLC. SLCMLS
- $219,0003 bd3 ba2.1k sqft520 Old Route 11, Canton, NY 13617For SaleMLS ID #52677, Debbie Gilson, Listing by: County Seat Realty. SLCMLS
- $395,0004 bd3 ba-- sqft4 Castle Dr, Potsdam, NY 13676For SaleMLS ID #52747, Gail C Abplanalp, Listing by: Grasse River Real Estate, LLC. SLCMLS
- $349,0003 bd3 ba-- sqft1579 Old Potsdam Parishville Rd, Potsdam, NY 13676For SaleMLS ID #53093, Amanda Fiacco, Listing by: Fiacco Realty, LLC. SLCMLS
- $365,0003 bd2 ba3k sqft472 Dana Hill Rd, Russell, NY 13684For SaleMLS ID #11777187, Kirk Goodrow, Listing by: NY OUTDOOR REALTY LLC. NY State MLS
