Built in 2023 and still under warranty until 2030 - yes, you read that right. 58 Adelaide Street offers the ease of newer construction with a warm modern farmhouse style that feels anything but cookie-cutter. Just off the front hallway is a versatile spare bedroom, followed by interior access to the garage, a convenient laundry closet and a 4-piece bathroom. Continue through the home and the layout opens into the showpiece - a bright, open-concept kitchen, dining and living space designed for everyday living and entertaining. The kitchen is crisp, white and exceptionally functional, featuring stainless steel appliances, under-cabinet lighting, a walk-in pantry and a large island with plenty of room to gather. The adjoining dining and living areas are filled with natural light, with patio doors leading to the backyard - currently a blank canvas ready for your deck, gardens, patio or whatever outdoor space you've been dreaming about. Tucked just off the main living area is the primary suite, complete with a walk-in closet and private 3-piece ensuite featuring a tiled shower. Downstairs, the unfinished basement gives you the freedom to create exactly what you need. With a bathroom rough-in already in place and plenty of space to work with, there's room for an additional bedroom, family room, home office, gym, storage - or a combination of them all. And then there's the location. Cardinal is a St. Lawrence River community offering everyday conveniences including restaurants, a gas station, hardware store and more. One of the area's hidden gems is the local recreation centre, with pickleball courts, an arena and outdoor pool. Add in easy access to both Highway 401 and 416, along with convenient access to the U.S., and you've got a home that makes everyday life just a little easier. Modern, low-maintenance and nearly new - 58 Adelaide Street is ready for its next chapter.
Under contract
C$479,900
58 Adelaide St, Edwardsburgh/cardinal, ON K0E 1E0
2beds
2baths
Single Family Residence
Built in ----
5,356 Square Feet Lot
$-- Zestimate®
C$--/sqft
C$-- HOA
What's special
Warm modern farmhouse styleVersatile spare bedroomConvenient laundry closetStainless steel appliancesUnder-cabinet lightingWalk-in pantry
- 47 days
- 2
- 0
Zillow last checked:
Listing updated:
Listed by:
RE/MAX HALLMARK REALTY GROUP
Source: TRREB,MLS®#: X13798820 Originating MLS®#: Ottawa Real Estate Board
Facts & features
Interior
Bedrooms & bathrooms
- Bedrooms: 2
- Bathrooms: 2
Heating
- Forced Air, Gas
Cooling
- Central Air
Appliances
- Included: Water Heater Owned
Features
- ERV/HRV, Storage
- Basement: Full,Unfinished
- Has fireplace: No
Interior area
- Living area range: 1100-1500 null
Property
Parking
- Total spaces: 5
- Parking features: Garage Door Opener
- Has garage: Yes
Features
- Pool features: None
Lot
- Size: 5,356 Square Feet
- Features: Beach, Campground, Park, Public Transit, School Bus Route, Rec./Commun.Centre
Details
- Parcel number: 681510073
Construction
Type & style
- Home type: SingleFamily
- Architectural style: Bungalow
- Property subtype: Single Family Residence
Materials
- Stone, Vinyl Siding
- Foundation: Poured Concrete
- Roof: Asphalt Shingle
Utilities & green energy
- Sewer: Sewer
Community & HOA
Location
- Region: Edwardsburgh Cardinal
Financial & listing details
- Annual tax amount: C$3,421
- Date on market: 9/17/2026
Price history
Price history is unavailable.
Public tax history
Tax history is unavailable.
Climate risks
Neighborhood: K0E
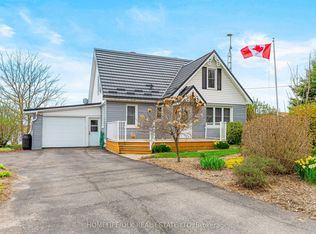
- C$629,9005 bd2 ba-- sqft719 County Road 2 Rd, Edwardsburgh/cardinal, ON K0E1E0For Sale
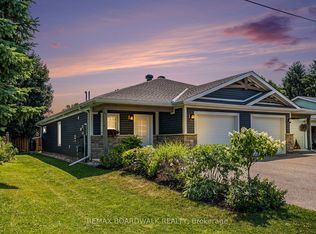
- C$434,9003 bd2 ba-- sqft726 County Road 2 Rd, Edwardsburgh/cardinal, ON K0E1E0For Sale

- C$429,9002 bd2 ba-- sqft7A Hoy St, Edwardsburgh/cardinal, ON K0E1E0For Sale
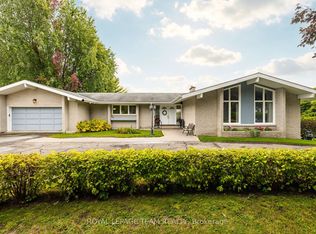
- C$849,9003 bd3 ba-- sqft2027 Dundas St, Edwardsburgh/cardinal, ON K0E1E0For Sale
Similar homes
- C$469,0004 bd3 ba-- sqft241 Lewis St E, Edwardsburgh/cardinal, ON K0E 1E0For Sale
 MLS ID #X13859972, RE/MAX HALLMARK REALTY GROUP. TRREB
- C$429,9002 bd2 ba-- sqft7A Hoy St, Edwardsburgh/cardinal, ON K0E 1E0For SaleMLS ID #X13716544, REMAX BOARDWALK REALTY. TRREB
- C$499,0002 bd2 ba-- sqft631 Saint Lawrence St, Edwardsburgh/cardinal, ON K0E 1E0For Sale
 MLS ID #X13753370, RE/MAX AFFILIATES MARQUIS LTD.. TRREB
- C$434,9003 bd2 ba-- sqft726 County Road 2 Rd, Edwardsburgh/cardinal, ON K0E 1E0For SaleMLS ID #X13178788, MODERN BROCK GROUP REALTY. TRREB
