Stunning! There's a lot to love with this 2002 built 3 bedroom 2 bathroom home a two car attached garage sitting comfortably on almost 16 acres of country paradise! Whether you are looking for an equestrian property, hobby farm or just a family home, this is the one for you. Drive up the tree-lined laneway to the all brick bungalow. Catch a glance of the picturesque views surrounding the home, as it sits high and dry. The home welcomes you with a spacious foyer with tall ceilings and tile flooring. The kitchen has bamboo flooring, oak cabinets with plenty of storage, and updated countertops and appliances. Off the kitchen is a sitting room with beautiful views of the back yard, plus a spacious living room that is bright with tons of natural light. The primary bedroom has room for all your furniture, a walk-in closet, 4 piece ensuite bathroom and access to the backyard. There are two more sizeable bedrooms as well as a full main bathroom on the main level. You'll love the cozy radiant floor heat throughout the main level. The basement is the perfect spot for hobbies, storage, or a kid's hangout! Head outside to see the barn with 7 stalls, ready for horses or small animals, and leads out to the coverall towards the fenced paddocks, one of which used to be a sand ring. But that is not all! Walk along the 10 acre field to discover your own personal quarry at the back end of the property, which offers endless potential for those who love the outdoors. It truly is a one of a kind property!
For sale
C$949,900
3282 County Road 16 Rd, North Dundas, ON K0E 1W0
3beds
2baths
Single Family Residence
Built in ----
15 Square Feet Lot
$-- Zestimate®
C$--/sqft
C$-- HOA
What's special
Two car attached garageTree-lined lanewayAll brick bungalowTile flooringUpdated countertops and appliancesWalk-in closetTwo more sizeable bedrooms
- 3 days
- 3
- 0
Zillow last checked:
Listing updated:
Listed by:
ROYAL LEPAGE TEAM REALTY
Source: TRREB,MLS®#: X13800304 Originating MLS®#: Ottawa Real Estate Board
Originating MLS®#: Ottawa Real Estate BoardFacts & features
Interior
Bedrooms & bathrooms
- Bedrooms: 3
- Bathrooms: 2
Primary bedroom
- Level: Main
- Dimensions: 4.15 x 5.02
Bedroom
- Level: Main
- Dimensions: 2.83 x 3.91
Bedroom
- Level: Main
- Dimensions: 3.7 x 3.81
Bedroom
- Level: Main
- Dimensions: 3.63 x 5.41
Breakfast
- Level: Main
- Dimensions: 3.45 x 3.02
Dining room
- Level: Main
- Dimensions: 4.74 x 2.9
Kitchen
- Level: Main
- Dimensions: 3.96 x 3.61
Laundry
- Level: Main
- Dimensions: 3.7 x 2.12
Heating
- Radiant, Propane
Cooling
- Central Air
Appliances
- Included: Water Softener
Features
- Basement: Partially Finished
- Has fireplace: No
Interior area
- Living area range: 1500-2000 null
Video & virtual tour
Property
Parking
- Total spaces: 10
- Parking features: Inside Entrance, Lane, Garage Door Opener
- Has garage: Yes
Features
- Exterior features: Awning(s)
- Pool features: None
- Has view: Yes
- View description: Pasture
Lot
- Size: 15 Square Feet
- Features: Clear View, Lake/Pond, Irregular Lot
Details
- Additional structures: Barn
- Parcel number: 661070461
- Horses can be raised: Yes
Construction
Type & style
- Home type: SingleFamily
- Architectural style: Bungalow
- Property subtype: Single Family Residence
Materials
- Brick
- Foundation: Insulated Concrete Form
- Roof: Asphalt Shingle
Utilities & green energy
- Sewer: Septic
- Water: Drilled Well
Community & HOA
Location
- Region: North Dundas
Financial & listing details
- Annual tax amount: C$5,672
- Date on market: 9/18/2026
Price history
Price history is unavailable.
Public tax history
Tax history is unavailable.
Climate risks
Neighborhood: K0E

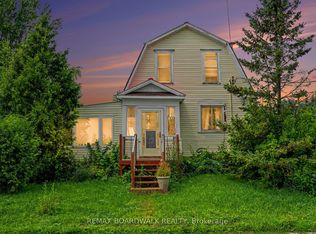
Similar homes
- C$825,0004 bd2 ba-- sqft407 Latimer Rd, North Grenville, ON K0E 1W0For Sale
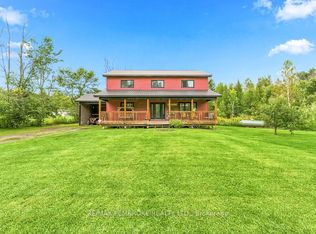 MLS ID #X13784542, RE/MAX PEMBROKE REALTY LTD.. TRREB
 - C$638,0003 bd2 ba-- sqft3041 Bridge St, North Dundas, ON K0E 1W0For Sale
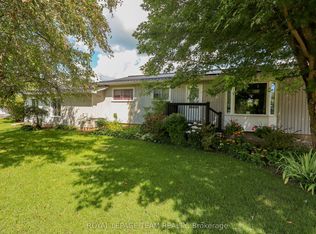 MLS ID #X13719976, ROYAL LEPAGE TEAM REALTY. TRREB
 - C$649,9003 bd2 ba-- sqft10532 Main St, North Dundas, ON K0E 1W0For Sale
 MLS ID #X13598426, REAL BROKER ONTARIO LTD.. TRREB
 - C$899,0004 bd3 ba-- sqft101 Stirling Cres NE, North Grenville, ON K0G 1J0For Sale
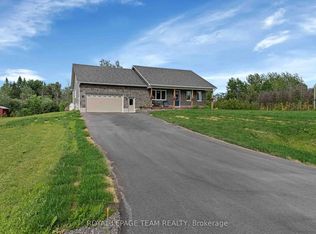 MLS ID #X13754980, ROYAL LEPAGE TEAM REALTY. TRREB
