Looking for charm and character in your new home? This is the one for you! This 3 bedroom 2 full bath century home has so much to offer! Come up the front porch and enter into the home, relishing in the original woodwork, hardwood flooring, high ceilings and transom windows! There is a front living room and formal dining room, as well as a spacious and rustic-style kitchen, all of which have tons of natural light from the large windows. There is a full bathroom with laundry on the main level. The back portion of the home has an addition to provide a bonus living space with a second story loft accessible from upstairs. This would make an excellent family room, teen hangout, or games room. You will find the large primary bedroom upstairs with a walk-through closet to the full bathroom. The bathroom is stunning, with a claw foot tub, a walk-in shower, tin ceilings and a marble floor! There are two further bedrooms as well as an office space in the loft area. Outside, there is a detached garage beside the home as well as an older barn, just adding to the character with each step. The back yard is amazingly deep, providing so much room for kids, pets or just your own private oasis. Located in the family-friendly village or Morewood, only 10 minutes south of Russell/Embrun, or 10 minutes north of Winchester. A quick commute - only 35 minutes to Ottawa! If your heart is looking for a century home with original character, this is certainly the one for you!
For sale
C$475,000
18 Moffat St, North Dundas, ON K0C 2K0
3beds
2baths
Single Family Residence
Built in ----
0 Square Feet Lot
$-- Zestimate®
C$--/sqft
C$-- HOA
What's special
Front porchOriginal woodworkHardwood flooringHigh ceilingsTransom windowsFormal dining roomSpacious and rustic-style kitchen
- 6 days |
- 7 |
- 0 |
Zillow last checked:
Listing updated:
Listed by:
ROYAL LEPAGE TEAM REALTY
Source: TRREB,MLS®#: X13651556 Originating MLS®#: Ottawa Real Estate Board
Originating MLS®#: Ottawa Real Estate BoardFacts & features
Interior
Bedrooms & bathrooms
- Bedrooms: 3
- Bathrooms: 2
Primary bedroom
- Level: Second
- Dimensions: 3.49 x 3.96
Bedroom
- Level: Second
- Dimensions: 3.33 x 3.39
Bedroom
- Level: Second
- Dimensions: 3.33 x 3.01
Dining room
- Level: Main
- Dimensions: 3.45 x 3.14
Family room
- Level: Main
- Dimensions: 4.37 x 5.95
Foyer
- Level: Main
- Dimensions: 1.81 x 3.14
Kitchen
- Level: Main
- Dimensions: 5.36 x 4.18
Living room
- Level: Main
- Dimensions: 3.49 x 5.21
Loft
- Level: Second
- Dimensions: 4.37 x 3.62
Heating
- Forced Air, Gas
Cooling
- None
Features
- Flooring: Carpet Free
- Basement: Unfinished
- Has fireplace: No
Interior area
- Living area range: 1500-2000 null
Video & virtual tour
Property
Parking
- Total spaces: 3
- Parking features: Available
- Has garage: Yes
Features
- Stories: 2
- Patio & porch: Deck
- Pool features: None
Lot
- Size: 0 Square Feet
Details
- Parcel number: 661520132
Construction
Type & style
- Home type: SingleFamily
- Property subtype: Single Family Residence
Materials
- Wood
- Foundation: Stone
- Roof: Metal
Utilities & green energy
- Sewer: Septic
Community & HOA
Location
- Region: North Dundas
Financial & listing details
- Annual tax amount: C$2,788
- Date on market: 8/7/2026
Price history
Price history is unavailable.
Public tax history
Tax history is unavailable.
Climate risks
Neighborhood: K0C
Nearby schools
GreatSchools rating
- 4/10Madison Elementary SchoolGrades: PK-6Distance: 24.4 mi
- C$739,9004 bd3 ba-- sqft10104 Marionville Rd, North Dundas, ON K4R1E5For Sale

- C$849,9994 bd3 ba-- sqft14120 County Road 13 Rd, North Stormont, ON K0A1R0For Sale

- C$--3 bd2 ba-- sqft317 Saint Pierre St, Russell, ON K4R1E5Off Market
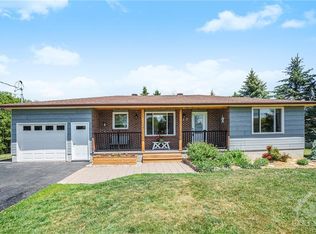
- C$749,999-- sqft0 Gregoire Rd #CON, Russell, ON K4R1E5Lot/Land

- C$494,0003 bd1 ba-- sqft13585 County Road 9 Rd, North Dundas, ON K0C1H0For Sale
- C$699,8004 bd2 ba-- sqft12764 Boyne Rd, North Dundas, ON K0C1H0For Sale
- C$1,130,0004 bd2 ba-- sqft9374 Marvelville Rd, Ottawa, ON K0A2P0For Sale
- C$199,9001 sqft31 Silver Fox Cres, North Dundas, ON K0C2K0Lot/Land
Similar homes
- C$409,0003 bd2 ba-- sqft485 Fred St, North Dundas, ON K0C 2K0For Sale
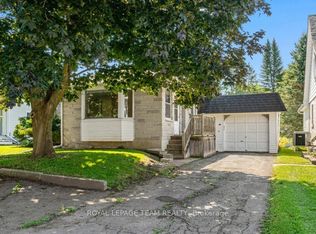 MLS ID #X13640652, ROYAL LEPAGE TEAM REALTY. TRREB
 - C$494,0003 bd1 ba-- sqft13585 County Road 9 Rd, North Dundas, ON K0C 1H0For Sale
 MLS ID #X13490616, ROYAL LEPAGE TEAM REALTY. TRREB
 - C$549,9004 bd3 ba-- sqft25 Mill St, North Dundas, ON K0C 1H0For Sale
 MLS ID #X13644248, COLDWELL BANKER COBURN REALTY. TRREB
 - C$549,9005 bd3 ba-- sqft40 Lori Ln, North Dundas, ON K0C 1H0For Sale
 MLS ID #X13675776, ROYAL LEPAGE PERFORMANCE REALTY. TRREB
 - C$605,0004 bd2 ba-- sqft1262 Rodney Ln, North Dundas, ON K0C 2K0For SaleMLS ID #X13513696, SOLID ROCK REALTY. TRREB
- C$549,9003 bd2 ba-- sqft57 King St, North Dundas, ON K0C 1H0For SaleMLS ID #X13450182, RE/MAX HALLMARK REALTY GROUP. TRREB
- C$349,9003 bd2 ba-- sqft10526 Van Allen St, North Dundas, ON K0E 1S0For SaleMLS ID #X13656578, ROYAL LEPAGE TEAM REALTY. TRREB
- C$519,0002 bd1 ba-- sqft127 Elizabeth Dr, North Dundas, ON K0C 1H0For SaleMLS ID #X13650234, COLDWELL BANKER COBURN REALTY. TRREB
- C$555,0003 bd2 ba-- sqft143 Saint Malo Pl, Russell, ON K0A 1W0For SaleMLS ID #X13660670, ROYAL LEPAGE TEAM REALTY. TRREB
- C$549,0003 bd2 ba-- sqft1320 Saint Joseph Rd, Russell, ON K0A 1W0For SaleMLS ID #X13467600, EXIT REALTY MATRIX. TRREB
- C$674,9003 bd2 ba-- sqft36 Frontenac Blvd, Russell, ON K0A 1W0For SaleMLS ID #X13658508, ROYAL LEPAGE INTEGRITY REALTY. TRREB
- C$560,0004 bd2 ba-- sqft13025 Mackenzie Rd, South Dundas, ON K0C 1H0For SaleMLS ID #X13631092, ROYAL LEPAGE TEAM REALTY. TRREB
- C$484,9004 bd1 ba-- sqft3260 Tolmies Corners Rd, North Stormont, ON K0C 1C0For SaleMLS ID #X13625786, REMAX BOARDWALK REALTY. TRREB
- C$539,9004 bd2 ba-- sqft52 Castlebeau St, Russell, ON K0A 1W1For SaleMLS ID #X13175496, RE/MAX HALLMARK REALTY GROUP. TRREB
- C$399,9003 bd2 ba-- sqft10486 Clark Rd, North Dundas, ON K0E 1S0For SaleMLS ID #X13600220, ROYAL LEPAGE TEAM REALTY. TRREB
- C$484,9004 bd3 ba-- sqft3267 Yorks Corners Rd S, Ottawa, ON K0A 2G0For SaleMLS ID #X13175852, ROYAL LEPAGE TEAM REALTY. TRREB
- C$649,9003 bd2 ba-- sqft3061 Bridge St, North Dundas, ON K0E 1W0For SaleMLS ID #X13661324, ONE PERCENT REALTY LTD.. TRREB
- C$530,0003 bd2 ba-- sqft9 Gloss St, North Stormont, ON K0A 1R0For SaleMLS ID #X13616232, RE/MAX ABSOLUTE WALKER REALTY. TRREB
- C$487,9002 bd2 ba-- sqft4982 Rideau River Rd, North Grenville, ON K0G 1J0For SaleMLS ID #X13505804, RE/MAX HALLMARK REALTY GROUP. TRREB
- C$499,9002 bd2 ba-- sqft12284 County Road 18, South Dundas, ON K0C 2H0For SaleMLS ID #X13476320, ROYAL LEPAGE TEAM REALTY. TRREB
