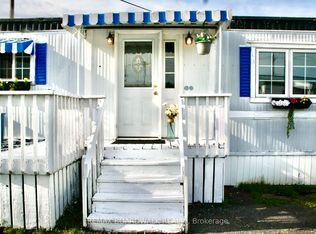
Welcome to Easy Living at Hill's Mobile Village. Discover the perfect blend of comfort and community in this inviting home located in the heart of Hill's Mobile Village with a prime corner lot. Living in a mobile home community offers a unique, friendly atmosphere that fosters a genuine sense of connection with your neighbours, while providing a more affordable and simplified lifestyle. It is an ideal setting for those looking to down size or seeking an accessible, low-maintenance environment that allows you to spend less time on upkeep and more time enjoying your surroundings. This 2-bedroom, 1-bath home is truly waiting for its next adventure, featuring a versatile office/hobby/craft room and a bright sun-porch perfect for morning coffee or relaxing afternoons. Upgrades include; brand-new kitchen cabinets, a new microwave, and a new dishwasher as well as a newer roof and fresh siding, providing longevity and curb appeal. Equipped with a new stack-able washer/dryer combo and an owned hot water tank. Generous oversized 2-car driveway. Experience the charm of small-town living without sacrificing convenience. Morrisburg offers a relaxed pace of life with all the essential amenities nearby, including local shopping, nearby golf courses, and the beautiful waterfront access of the St. Lawrence River. For the commuter, this location is unbeatable. You are just minutes from the 401, allowing for a swift and easy commute to Cornwall or Brockville, and you're less than an hour away from Ottawa. Whether you drive or prefer to stay local, this home places you in the centre of it all. Buyers to get Park approval for Land lease (14 day conditional period) with completed application. Land lease fee is currently $381.99 and will increase $50/month upon new ownership. 24 Hours irrevocable on all offers
For sale
C$110,000
25 County Road 31 Rd #71, North Dundas, ON K0C 2K0
2beds
1baths
Mobile Home
Built in ----
-- sqft lot
$-- Zestimate®
C$--/sqft
C$-- HOA
What's special
Prime corner lotBrand-new kitchen cabinetsNew microwaveNew dishwasherNewer roof
- 28 days |
- 2 |
- 0 |
Zillow last checked:
Listing updated:
Listed by:
ROYAL LEPAGE TEAM REALTY
Source: TRREB,MLS®#: X13439314 Originating MLS®#: Ottawa Real Estate Board
Originating MLS®#: Ottawa Real Estate BoardFacts & features
Interior
Bedrooms & bathrooms
- Bedrooms: 2
- Bathrooms: 1
Primary bedroom
- Level: Main
- Dimensions: 2.75 x 3.43
Bedroom
- Level: Main
- Dimensions: 3.67 x 2.51
Bathroom
- Level: Main
- Dimensions: 2.2 x 2.51
Kitchen
- Level: Main
- Dimensions: 3.1 x 3.43
Living room
- Level: Main
- Dimensions: 4.22 x 3.43
Office
- Level: Main
- Dimensions: 2.83 x 2.51
Sunroom
- Level: Main
- Dimensions: 4.67 x 2.46
Heating
- Forced Air, Gas
Cooling
- Central Air
Features
- Primary Bedroom - Main Floor
- Flooring: Carpet Free
- Basement: None
- Has fireplace: No
Interior area
- Living area range: 700-1100 null
Property
Parking
- Total spaces: 2
Accessibility
- Accessibility features: Exterior Lift
Features
- Exterior features: Year Round Living
- Pool features: None
Lot
- Features: Park, Beach, Golf, Rec./Commun.Centre, River/Stream, Library
Details
- Additional structures: Garden Shed
Construction
Type & style
- Home type: MobileManufactured
- Architectural style: Bungalow
- Property subtype: Mobile Home
Materials
- Vinyl Siding
- Foundation: Piers
- Roof: Asphalt Shingle
Details
- Builder name: Northlander
Utilities & green energy
- Sewer: Sewer
Community & HOA
Community
- Senior community: Yes
Location
- Region: North Dundas
Financial & listing details
- Annual tax amount: C$767
- Date on market: 6/12/2026
ROYAL LEPAGE TEAM REALTY
ROYAL LEPAGE TEAM REALTY
By pressing Contact Agent, you agree that the real estate professional identified above may call/text you about your search, which may involve use of automated means and pre-recorded/artificial voices. You don't need to consent as a condition of buying any property, goods, or services. Message/data rates may apply. You also agree to our Terms of Use. Zillow does not endorse any real estate professionals. We may share information about your recent and future site activity with your agent to help them understand what you're looking for in a home.
Price history
Price history is unavailable.
Public tax history
Tax history is unavailable.
Climate risks
Neighborhood: K0C
Nearby schools
GreatSchools rating
No schools nearby
We couldn't find any schools near this home.
- C$89,0003 bd1 ba-- sqft25 County Road 31 #38, North Dundas, ON K0C2K0For Sale
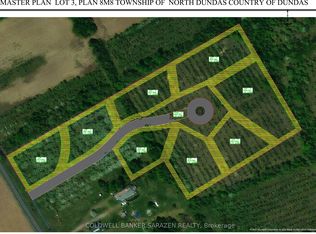
- C$149,9002.286 Acres0 County Road 31 S, North Dundas, ON K0C2K0Lot/Land

- C$599,9006.991 Acres1297 Merkley Rd, North Dundas, ON K0C2K0Lot/Land
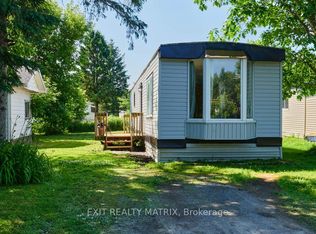
- C$245,0001.055 Square Feet11730 Tudor Gate Pl, North Dundas, ON K0C2K0Lot/Land

- C$860,0003 bd2 ba-- sqft11954 Forest Hill Rd, North Dundas, ON K0C2K0For Sale
- C$235,0002,693.782 Square FeetLOT 1 Harmony Rd, North Dundas, ON K0C2K0Lot/Land
- C$235,0003,694.873 Square FeetLOT 2 Harmony Rd, North Dundas, ON K0C2K0Lot/Land
- C$235,0004,129.966 Square FeetLOT 3 Harmony Rd, North Dundas, ON K0C2K0Lot/Land
- Ontario
- Stormont, Dundas and Glengarry
- North Dundas
- K0C 2K0
- 25 County Road 31 Rd Unit 71
Nearby cities
Nearby neighborhoods
Nearby zip codes
Other North Dundas Topics
