. The listing price shown here incorporates an estimated amount for the temporary Ontario enhanced new housing HST rebate reflected in this price . Homes to be built in 2027 buyer must sign a Purchase and sale agreement before March 31,2027 for rebate to apply. This price shown assumes that the rebate is fully enacted as anticipated and that the purchaser meets all eligibility criteria. If the rebate has not been fully enacted on closing or if the purchaser is not eligible, the rebate will not apply and the purchaser may be responsible for a higher purchase price without the benefit of the rebate. Purchase price for this unit is $767,000.00 without the HST rebate. Buyers will have the option for the rebate to be extracted from the purchase price, on closing or can apply themselves to have the rebate amount sent to them by the government, after closing. There has never been a better time to invest in a brand-new home. Enjoy the peace of mind that comes with new construction, modern finishes, energy-efficient features, and the opportunity to personalize your space-all while taking advantage of significant savings. Now it simply makes sense to buy new. Inquire today to learn how you can qualify for the HST rebate and secure one of these beautiful custom homes before they're gone! Build your custom dream home on Lot 3 in Winchester's Orchard Grove Development, a large 1+ acre site close to the quaint and vibrant town of Winchester and the City Ottawa. The featured Maxime model is approximately 1,400 sq ft two story home with three bedrooms, two bathrooms, an open-concept layout, gourmet kitchen, 9-foot ceilings, single garage, and elegant stone-and-siding exterior. Envision starting your day in modern elegance with cozy comforts, surrounded by peaceful nature. This property offers ample tree coverage to ensure privacy, complemented by an apple orchard landscape throughout the development.
For sale
C$699,000
LOT 3 Harmony Rd, North Dundas, ON K0C 2K0
3beds
2baths
Single Family Residence
Built in ----
3,694 Square Feet Lot
$-- Zestimate®
C$--/sqft
C$-- HOA
What's special
- 152 days
- 5
- 0
Zillow last checked:
Listing updated:
Listed by:
ROYAL LEPAGE TEAM REALTY
Source: TRREB,MLS®#: X13455418 Originating MLS®#: Ottawa Real Estate Board
Facts & features
Interior
Bedrooms & bathrooms
- Bedrooms: 3
- Bathrooms: 2
Primary bedroom
- Level: Main
- Dimensions: 4.11 x 3.65
Bedroom 2
- Level: Main
- Dimensions: 3.04 x 3.65
Other
- Dimensions: 3.04 x 4.11
Dining room
- Level: Main
- Dimensions: 3.65 x 3.55
Kitchen
- Level: Main
- Dimensions: 4.26 x 3.35
Living room
- Level: Main
- Dimensions: 4.01 x 5.79
Heating
- Forced Air, Propane
Cooling
- None
Features
- None
- Basement: Unfinished
- Has fireplace: No
Interior area
- Living area range: 1500-2000 null
Property
Parking
- Total spaces: 5
- Parking features: Garage
- Has garage: Yes
Features
- Pool features: None
- Waterfront features: None
Lot
- Size: 3,694 Square Feet
- Features: Rectangular Lot
Details
- Parcel number: 661010799
Construction
Type & style
- Home type: SingleFamily
- Architectural style: Bungalow
- Property subtype: Single Family Residence
Materials
- Vinyl Siding, Stone
- Foundation: Poured Concrete
- Roof: Shingle
Utilities & green energy
- Sewer: Septic
Community & HOA
Location
- Region: North Dundas
Financial & listing details
- Date on market: 6/17/2026
Price history
Price history is unavailable.
Public tax history
Tax history is unavailable.
Climate risks
Neighborhood: K0C
Nearby schools
GreatSchools rating
No schools nearby
We couldn't find any schools near this home.
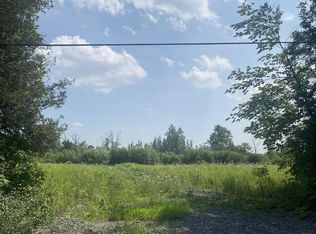
Similar homes
- C$722,0003 bd2 ba-- sqftLOT 4 Harmony Rd, North Dundas, ON K0C 2K0For Sale
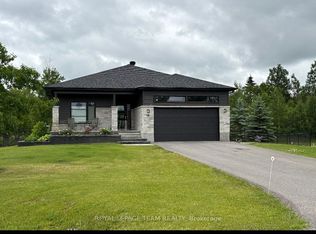 MLS ID #X13455440, ROYAL LEPAGE TEAM REALTY. TRREB
- C$798,0003 bd2 ba-- sqftLOT 6 Harmony Rd, North Dundas, ON K0C 2K0For Sale
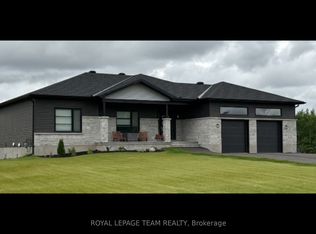 MLS ID #X13455628, ROYAL LEPAGE TEAM REALTY. TRREB
- C$686,0002 bd1 ba-- sqftLOT 1 Harmony Rd, North Dundas, ON K0C 2K0For Sale
 MLS ID #X13455342, ROYAL LEPAGE TEAM REALTY. TRREB
- C$798,0003 bd2 ba-- sqftLOT 5 Harmony Rd, North Dundas, ON K0C 2K0For Sale
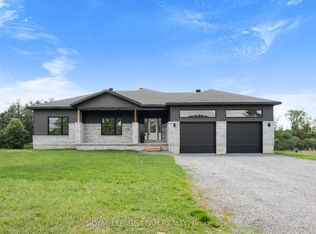 MLS ID #X13455504, ROYAL LEPAGE TEAM REALTY. TRREB
