A rare mid-century architectural gem offering nearly 3,000 sq ft of living space, this sun-filled home stands out with its soaring ceilings, extensive stonework, and custom wood detailing throughout. Designed with a distinctive multi-level layout, the main living area features vaulted ceilings, skylights, and expansive windows that flood the space with natural light. A second, more intimate living room with its own wood-burning fireplace provides a cozy retreat, while the primary living space is ideal for entertaining.The dining room opens onto a balcony with views of the Gatineau Hills, creating a seamless indoor-outdoor experience. The kitchen connects easily to the main living spaces and eating area for everyday functionality. This home offers four bedrooms, including three on the upper level and a fourth bedroom on the main floor, ideal for guests or a home office. The primary suite features high ceilings, a custom walk-in closet, private ensuite, and its own balcony overlooking the hills. A convenient second-floor laundry room adds to the thoughtful layout.Custom woodwork enhances the warmth and character throughout. The finished lower level includes a bright rec room with large eye-level windows and plenty of storage space.Set on a premium corner lot, the home showcases extensive, recently completed stonework, including a beautifully designed interlock driveway with side-by-side parking and fully interlocked side grounds that enhance both function and curb appeal. Major mechanical updates include a high-efficiency furnace, central A/C, and a recently updated roof, offering peace of mind for years to come. A tandem garage with direct lower-level access completes this truly unique offering, finished with high-end aluminum-clad windows throughout and over $100,000 invested in exterior stonework.Furnace & AC 2021
Under contract
C$875,000
500 Foxview Pl, Ottawa, ON K1K 4C4
4beds
3baths
Single Family Residence
Built in ----
3,762 Square Feet Lot
$-- Zestimate®
C$--/sqft
C$-- HOA
What's special
- 50 days |
- 33 |
- 2 |
Zillow last checked:
Listing updated:
Listed by:
RE/MAX HALLMARK REALTY GROUP
Source: TRREB,MLS®#: X13174968 Originating MLS®#: Ottawa Real Estate Board
Originating MLS®#: Ottawa Real Estate BoardFacts & features
Interior
Bedrooms & bathrooms
- Bedrooms: 4
- Bathrooms: 3
Primary bedroom
- Level: Second
- Dimensions: 6.91 x 3.73
Bedroom
- Level: Second
- Dimensions: 3.99 x 3
Bedroom
- Level: Main
- Dimensions: 3 x 4.7
Bedroom
- Level: Second
- Dimensions: 3.43 x 4.09
Breakfast
- Level: Main
- Dimensions: 3.43 x 2.62
Dining room
- Level: Main
- Dimensions: 3.91 x 3.86
Kitchen
- Level: Main
- Dimensions: 4.44 x 5.36
Living room
- Level: Main
- Dimensions: 4.37 x 5.71
Living room
- Level: Main
- Dimensions: 3.71 x 4.6
Recreation
- Level: Main
- Dimensions: 4.29 x 5.99
Heating
- Forced Air, Wood
Cooling
- Central Air
Features
- Other
- Basement: Finished
- Has fireplace: Yes
- Fireplace features: Wood Burning
Interior area
- Living area range: 2500-3000 null
Video & virtual tour
Property
Parking
- Total spaces: 4
- Parking features: Private
- Has garage: Yes
Features
- Stories: 2
- Pool features: None
Lot
- Size: 3,762 Square Feet
Details
- Parcel number: 042740021
Construction
Type & style
- Home type: SingleFamily
- Property subtype: Single Family Residence
Materials
- Brick
- Foundation: Concrete
- Roof: Asphalt Shingle
Utilities & green energy
- Sewer: Sewer
Community & HOA
Location
- Region: Ottawa
Financial & listing details
- Annual tax amount: C$6,540
- Date on market: 5/26/2026
RE/MAX HALLMARK REALTY GROUP
RE/MAX HALLMARK REALTY GROUP
By pressing Contact Agent, you agree that the real estate professional identified above may call/text you about your search, which may involve use of automated means and pre-recorded/artificial voices. You don't need to consent as a condition of buying any property, goods, or services. Message/data rates may apply. You also agree to our Terms of Use. Zillow does not endorse any real estate professionals. We may share information about your recent and future site activity with your agent to help them understand what you're looking for in a home.
Price history
Price history is unavailable.
Public tax history
Tax history is unavailable.
Climate risks
Neighborhood: K1K
Nearby schools
GreatSchools rating
No schools nearby
We couldn't find any schools near this home.
- C$549,9003 bd2 ba-- sqft212 Provender Ave, Ottawa, ON K1K4N7For Sale

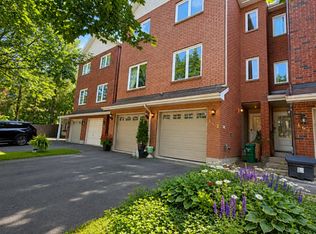
- C$2,7002 bd2 ba-- sqft162 Provender Ave, Ottawa, ON K1K4N6For Rent
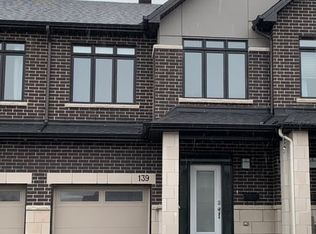
- C$--3 bd3 ba-- sqft139 Avro Cir, Ottawa, ON K1K4K7Off Market
- C$475,0002 bd2 ba-- sqft80 Rothbury Cres, Ottawa, ON K1K4N7For Sale

- from C$621,2303 bd3 ba1.8k sqftBrentland Plan, Wateridge Village at Rockcliffe, Ottawa, ON K1K4B9New Construction
- from C$650,4343 bd3 ba2k sqftRockcliffe End Plan, Wateridge Village at Rockcliffe, Ottawa, ON K1K4B9New Construction
- from C$630,0803 bd3 ba2k sqftRockcliffe Plan, Wateridge Village at Rockcliffe, Ottawa, ON K1K4B9New Construction
- from C$512,3812 bd2 ba1.7k sqftTendril Plan, Wateridge Village at Rockcliffe, Ottawa, ON K1K4B9New Construction
Similar homes
- C$990,0003 bd2 ba-- sqft829 Montreal Rd, Ottawa, ON K1K 0S9For Sale
 MLS ID #X13489042, RE/MAX ABSOLUTE REALTY INC.. TRREB
 - C$799,9004 bd4 ba-- sqft1315 Prestone Dr, Ottawa, ON K1E 2Z2For Sale
 MLS ID #X13561122, EQUITY ONE REAL ESTATE INC.. TRREB
 - C$699,9004 bd2 ba-- sqft675 Borthwick Ave, Ottawa, ON K1K 2M1For Sale
 MLS ID #X13479784, RE/MAX HALLMARK PILON GROUP REALTY. TRREB
 - C$799,9003 bd2 ba-- sqft1599 Maxime St, Ottawa, ON K1B 3K9For Sale
 MLS ID #X13481706, ROYAL LEPAGE PERFORMANCE REALTY. TRREB
 - C$779,9004 bd3 ba-- sqft1646 Grey Nuns Dr, Ottawa, ON K1C 1T7For SaleMLS ID #X13521978, ROYAL LEPAGE INTEGRITY REALTY. TRREB
- C$765,0003 bd2 ba-- sqft1081 Kenaston St, Ottawa, ON K1B 3P8For SaleMLS ID #X13530034, ROYAL LEPAGE INTEGRITY REALTY. TRREB
- C$1,024,9005 bd4 ba-- sqft29 Depper Pl, Ottawa, ON K1T 3L5For SaleMLS ID #X13553652, RE/MAX HALLMARK REALTY GROUP. TRREB
- C$724,9004 bd4 ba-- sqft652 Thicket Way, Ottawa, ON K4A 3A7For SaleMLS ID #X13561914, RE/MAX HALLMARK REALTY GROUP. TRREB
- C$845,0003 bd3 ba-- sqft1559 Queensdale Ave, Ottawa, ON K1T 1J3For SaleMLS ID #X13527106, RE/MAX HALLMARK REALTY GROUP. TRREB
- C$799,0004 bd2 ba-- sqft1299 Evans Blvd, Ottawa, ON K1H 7T8For SaleMLS ID #X13487758, RE/MAX HALLMARK REALTY GROUP. TRREB
- C$750,0004 bd4 ba-- sqft126 Dossetter Way, Ottawa, ON K1G 4S5For SaleMLS ID #X13531656, RE/MAX HALLMARK REALTY GROUP. TRREB
- C$899,9005 bd4 ba-- sqft1038 Arnot Rd, Ottawa, ON K2C 0H4For SaleMLS ID #X13491042, RE/MAX HALLMARK REALTY GROUP. TRREB
- C$775,0003 bd3 ba-- sqft1426 Progress Pl, Ottawa, ON K1B 5M3For SaleMLS ID #X13422718, RE/MAX HALLMARK REALTY GROUP. TRREB
- C$725,0004 bd3 ba-- sqft6368 Viseneau Dr, Ottawa, ON K1C 2J2For SaleMLS ID #X13528334, ROYAL LEPAGE INTEGRITY REALTY. TRREB
- C$738,0003 bd3 ba-- sqft2036 Kings Grove Cres, Ottawa, ON K1J 6G1For SaleMLS ID #X12822552, RE/MAX HALLMARK REALTY GROUP. TRREB
- C$674,9003 bd2 ba-- sqft1808 Russell Rd, Ottawa, ON K1G 1L5For SaleMLS ID #X13544098, ROYAL LEPAGE PERFORMANCE REALTY. TRREB
- C$649,9004 bd2 ba-- sqft1463 Kamouraska Cir, Ottawa, ON K1C 3J1For SaleMLS ID #X13548962, RE/MAX HALLMARK REALTY GROUP. TRREB
- C$899,9004 bd2 ba-- sqft68 Corkstown Rd, Ottawa, ON K2H 5B5For SaleMLS ID #X13143050, RE/MAX HALLMARK REALTY GROUP. TRREB
- C$729,9004 bd2 ba-- sqft839 Weston Dr, Ottawa, ON K1G 1W5For SaleMLS ID #X13418076, RE/MAX HALLMARK REALTY GROUP. TRREB
- C$999,9994 bd4 ba-- sqft1354 Gaultois Ave, Ottawa, ON K1C 3G6For SaleMLS ID #X13148620, RE/MAX HALLMARK REALTY GROUP. TRREB
