Beautifully updated 3-bedroom, 2-bathroom condo townhome nestled in the heart of family-friendly Arlington Woods a vibrant community surrounded by parks, trails, and top-rated schools. This modern home offers exceptional value and space for growing families, first-time buyers, or investors. Step into a bright and spacious living and dining area. The renovated kitchen features stainless steel appliances, ample cabinet space, and a sunny breakfast area with access to your private, fully fenced backyard. Upstairs, three generously sized bedrooms and a beautifully updated full family bathroom. The fully finished lower level includes an additional bedroom and a second full bathroom. Enjoy being just a short walk to public transit, shopping, schools, and recreation. Explore nearby walking trails, a dog park, and bike paths. This move-in-ready home combines comfort, location, and lifestyle.
For sale
C$434,900
21 Midland Cres #3, Ottawa, ON K2H 8P6
4beds
2baths
Townhouse
Built in ----
-- sqft lot
$-- Zestimate®
C$--/sqft
C$570/mo HOA
What's special
Renovated kitchenStainless steel appliancesAmple cabinet spaceSunny breakfast areaPrivate fully fenced backyardThree generously sized bedroomsFully finished lower level
- 37 days |
- 10 |
- 0 |
Zillow last checked:
Listing updated:
Listed by:
RIGHT AT HOME REALTY
Source: TRREB,MLS®#: X13442008 Originating MLS®#: Ottawa Real Estate Board
Originating MLS®#: Ottawa Real Estate BoardFacts & features
Interior
Bedrooms & bathrooms
- Bedrooms: 4
- Bathrooms: 2
Primary bedroom
- Level: Second
- Dimensions: 4.29 x 3.6
Bedroom 2
- Level: Second
- Dimensions: 4.6 x 3.04
Bedroom 3
- Level: Second
- Dimensions: 4.08 x 2.46
Bedroom 4
- Level: Lower
- Dimensions: 3.84 x 3.4
Dining room
- Level: Main
- Dimensions: 3.37 x 2.46
Family room
- Level: Lower
- Dimensions: 4.54 x 3.96
Kitchen
- Level: Main
- Dimensions: 5.58 x 2.15
Living room
- Level: Main
- Dimensions: 4.82 x 3.37
Heating
- Forced Air, Gas
Cooling
- Central Air
Appliances
- Included: Water Heater
- Laundry: In Basement
Features
- Basement: Full,Finished
- Has fireplace: No
Interior area
- Living area range: 1200-1399 null
Property
Parking
- Total spaces: 1
Features
- Stories: 2
Details
- Parcel number: 150370003
Construction
Type & style
- Home type: Townhouse
- Property subtype: Townhouse
Materials
- Brick, Vinyl Siding
Community & HOA
HOA
- Services included: Water Included, Common Elements Included
- HOA fee: C$570 monthly
- HOA name: Ottawa
Location
- Region: Ottawa
Financial & listing details
- Annual tax amount: C$2,825
- Date on market: 6/13/2026
RIGHT AT HOME REALTY
RIGHT AT HOME REALTY
By pressing Contact Agent, you agree that the real estate professional identified above may call/text you about your search, which may involve use of automated means and pre-recorded/artificial voices. You don't need to consent as a condition of buying any property, goods, or services. Message/data rates may apply. You also agree to our Terms of Use. Zillow does not endorse any real estate professionals. We may share information about your recent and future site activity with your agent to help them understand what you're looking for in a home.
Price history
Price history is unavailable.
Public tax history
Tax history is unavailable.
Climate risks
Neighborhood: Trend
Nearby schools
GreatSchools rating
No schools nearby
We couldn't find any schools near this home.
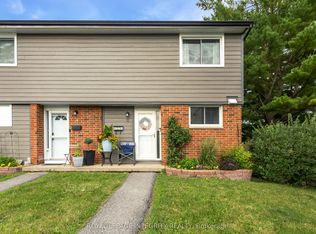
- C$434,9003 bd2 ba-- sqft11 Glencoe St, Ottawa, ON K2H8S5For Sale
- C$699,9004 bd3 ba-- sqft79 Shoreham Ave, Ottawa, ON K2G3X3For Sale

- C$999,9004 bd3 ba-- sqft6 Cosburn Ave, Ottawa, ON K2H8A1For Sale

- C$2,5503 bd1 ba1.2k sqft17 Canfield Rd #1, Ottawa, ON K2H5S7For Rent
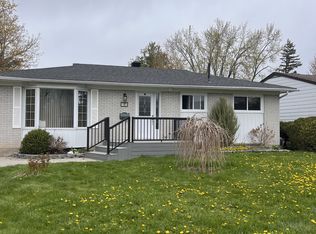
- C$--3 bd1 ba-- sqft17 Canfield Rd #2, Ottawa, ON K2H5S7Off Market
- C$849,9004 bd3 ba-- sqft10 Cosburn Ave, Ottawa, ON K2H8A1For Sale
- C$1,9651 bd1 ba670 sqft151 Greenbank Rd, Ottawa, ON K2H0C2For Rent
- C$--2 bd2 ba788 sqft151 Greenbank Rd #2-BEDROOM, Ottawa, ON K2H0C2Off Market
