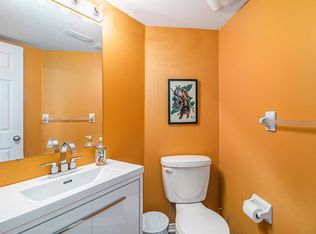
Bright, sun-filled 2-storey end-unit condo-townhome with water included in the condo fees, central A/C and gas forced-air heating for year-round comfort. The home features impressive 2-storey high ceilings in the front family room and large windows that flood both levels with natural light. The main level offers an open living and dining layout, a spacious kitchen with a bright eat-in area and a patio door to a covered veranda-ideal for morning coffee. With no rear neighbours, convenient main-level laundry and a 2-pc bath, the lower level provides a versatile family room with space for a home office. Upstairs there are two well-sized bedrooms with high ceilings; the primary includes a walk-in closet and cheater access to a 4-pc bath with oversized soaker tub and separate shower. Parking is directly in front of the unit and laminate flooring makes maintenance easy. Located steps to transit, shopping, parks, restaurants and schools, with an easy 15-minute commute to downtown, this is a great opportunity for first-time buyers or investors seeking low-maintenance comfort in a prime location. Book your showing today.
For sale
C$374,900
1512 Walkley Rd #100, Ottawa, ON K1V 2G5
2beds
2baths
Townhouse
Built in ----
-- sqft lot
$-- Zestimate®
C$--/sqft
C$480/mo HOA
What's special
Convenient main-level laundry
- 88 days
- 18
- 0
Zillow last checked:
Listing updated:
Listed by:
EXP REALTY
Source: TRREB,MLS®#: X13509694 Originating MLS®#: Ottawa Real Estate Board
Originating MLS®#: Ottawa Real Estate BoardFacts & features
Interior
Bedrooms & bathrooms
- Bedrooms: 2
- Bathrooms: 2
Primary bedroom
- Level: Lower
- Dimensions: 4.36 x 2.87
Bedroom
- Level: Lower
- Dimensions: 3.3 x 2.79
Dining room
- Level: Main
- Dimensions: 2.51 x 2.48
Family room
- Level: Lower
- Dimensions: 3.7 x 2.92
Kitchen
- Level: Main
- Dimensions: 3.45 x 2.51
Living room
- Level: Main
- Dimensions: 6.09 x 3.65
Other
- Level: Lower
- Dimensions: 1.34 x 1.27
Heating
- Forced Air, Gas
Cooling
- Central Air
Appliances
- Laundry: Ensuite
Features
- None
- Basement: Full,Finished
- Has fireplace: No
Interior area
- Living area range: 1200-1399 null
Property
Parking
- Total spaces: 1
Features
- Stories: 2
- Exterior features: Enclosed Balcony
- Frontage length: 0.00
Lot
- Features: Public Transit, Park
Details
- Parcel number: 157420001
Construction
Type & style
- Home type: Townhouse
- Property subtype: Townhouse
Materials
- Brick, Other
- Foundation: Concrete
Details
- Builder name: Richcraft
Community & HOA
HOA
- Amenities included: Visitor Parking
- Services included: Building Insurance Included, Water Included
- HOA fee: C$480 monthly
- HOA name: 742
Location
- Region: Ottawa
Financial & listing details
- Annual tax amount: C$2,847
- Date on market: 7/2/2026
Price history
Price history is unavailable.
Public tax history
Tax history is unavailable.
Climate risks
Neighborhood: K1V
Nearby schools
GreatSchools rating
No schools nearby
We couldn't find any schools near this home.
Similar homes

- C$324,9002 bd2 ba-- sqft20 Hart Ave #F, Ottawa, ON K1K 4H8For Sale
 MLS ID #X13830690, EXP REALTY. TRREB
 - C$355,0003 bd2 ba-- sqft820 Cahill Dr W #38, Ottawa, ON K1V 9K4For Sale
 MLS ID #X13797214, EXP REALTY. TRREB
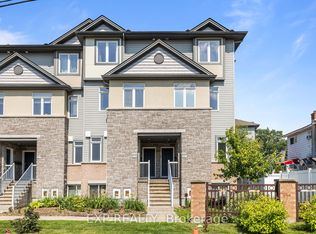
 - C$398,0002 bd2 ba-- sqft957 Cummings Ave #35, Ottawa, ON K1J 7R9For Sale
 MLS ID #X13734320, EXP REALTY. TRREB
 - C$375,0004 bd2 ba-- sqft3501 Aladdin Ln #1, Ottawa, ON K1T 1E1For Sale
 MLS ID #X13610452, LPT REALTY. TRREB
