
Love! Love! Love this Condo Townhome & Location! Location! Location! Mint condition condo townhome built in 2007 with 2 parking spots in laneway & another in the single car garage, available for immediate possession! Fronts on the city street of Edenvale Drive with no direct neighbours across the street. Ample street parking at your door step for your visitors. Kiddie corner to Billy Bishop Park with splash pad & play ground for the youngsters in your life! Steps to neighbourhood Village Green Plaza & Village Green Memorial Park & short walk to Kanata OC Transpo park and ride for commuting around the city and to downtown Ottawa! Beautiful open concept main level with 9' ceilings. Lovely wall sconce lighting in most spaces of this wonderful home! Granite kitchen with backsplash, breakfast bar, pendant light & under cabinet lighting. Gleaming oak floors in the living and dining area. Carpeting covers the bedrms, stairs & lower hall, while ceramic tile is used in bathrooms & entrances. Spacious Primary Bedroom on main level features a stunning ceiling, walk-in closet & walkout to your large 21' x 8' balcony with newer decking. Large main 4 pce bath with soaker tub, corner glass shower, vanity & tile flooring. Lower level consists of the second bedroom with double door entry, a storage room, handy 3 pce bath with glass shower stall, pedestal sink & tile flooring; Laundry/furnace room has access to the garage. Garage is equipped with a garage door opener & hose bib. Forced air natural gas heat & central air. Garbage & recycling collected at end of your laneway. Walk to John G. Mlacak Arena & Library, Kanata Senior's Centre & March Tennis Club. A short drive to Centrum Shopping Centre, Tanger Outlet, restaurants, Canadian Tire Centre & more! Minutes to Kanata's High Tech Sector & DND Headquarters at Moodie Drive & Carling Avenue! Easy access to Highway 417 & 416! A true gem to settle down & call home with conveniences galore!
For sale
C$419,900
50 Edenvale Dr, Ottawa, ON K2K 0A3
2beds
2baths
Townhouse
Built in ----
-- sqft lot
$-- Zestimate®
C$--/sqft
C$491/mo HOA
What's special
Storage room
- 5 hours |
- 3 |
- 0 |
Zillow last checked:
Listing updated:
Listed by:
RE/MAX HALLMARK REALTY GROUP
Source: TRREB,MLS®#: X13669138 Originating MLS®#: Ottawa Real Estate Board
Originating MLS®#: Ottawa Real Estate BoardFacts & features
Interior
Bedrooms & bathrooms
- Bedrooms: 2
- Bathrooms: 2
Primary bedroom
- Level: Main
- Dimensions: 4.47 x 3.25
Bedroom 2
- Level: Lower
- Dimensions: 4.09 x 3.28
Bathroom
- Level: Lower
- Dimensions: 2.21 x 1.8
Bathroom
- Level: Main
- Dimensions: 3.61 x 1.96
Dining room
- Level: Main
- Dimensions: 4.01 x 2.44
Foyer
- Level: Main
- Dimensions: 1.4 x 1.07
Kitchen
- Level: Main
- Dimensions: 3.23 x 2.95
Laundry
- Level: Lower
- Dimensions: 3.07 x 2.77
Living room
- Level: Main
- Dimensions: 3.71 x 3.05
Other
- Level: Lower
- Dimensions: 2.06 x 1.52
Heating
- Forced Air, Gas
Cooling
- Central Air
Appliances
- Laundry: Laundry Room, In-Suite Laundry, In Basement
Features
- Primary Bedroom - Main Floor, Storage
- Basement: Finished
- Has fireplace: No
Interior area
- Living area range: 1000-1199 null
Video & virtual tour
Property
Parking
- Total spaces: 3
- Parking features: Private, Inside Entrance, Garage Door Opener
- Has garage: Yes
Features
- Exterior features: Terrace Balcony
- Waterfront features: None
Lot
- Features: Library, Park, Public Transit, Rec./Commun.Centre
Details
- Parcel number: 157380094
Construction
Type & style
- Home type: Townhouse
- Property subtype: Townhouse
Materials
- Brick, Vinyl Siding
Community & HOA
Community
- Security: Alarm System
HOA
- Amenities included: BBQs Allowed
- Services included: Building Insurance Included
- HOA fee: C$491 monthly
- HOA name: OC
Location
- Region: Ottawa
Financial & listing details
- Annual tax amount: C$3,549
- Date on market: 8/12/2026
Price history
Price history is unavailable.
Public tax history
Tax history is unavailable.
Climate risks
Neighborhood: Katimavik
Nearby schools
GreatSchools rating
No schools nearby
We couldn't find any schools near this home.
- C$388,0002 bd2 ba-- sqft70 Edenvale Dr #169, Ottawa, ON K2K3N6For Sale

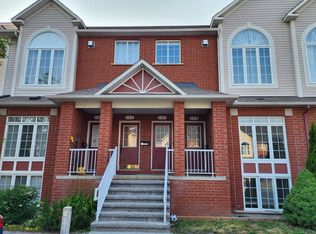
- C$--2 bd2 ba1.1k sqft70 Edenvale Dr #145, Ottawa, ON K2K3N7Off Market
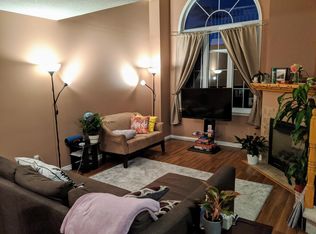
- C$--2 bd2 ba1.2k sqft70 Edenvale Dr #158, Ottawa, ON K2K3N7Off Market
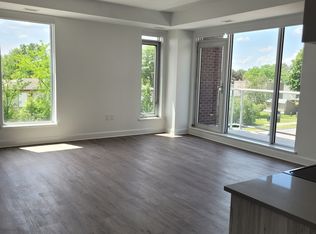
- C$--1 bd1 ba685 sqft1151 Teron Rd #206, Ottawa, ON K2K2B6Off Market
- C$--2 bd1 ba735 sqft1151 Teron Rd #913, Ottawa, ON K2K2B6Off Market
- C$--2 bd1 ba914 sqft1151 Teron Rd #105, Ottawa, ON K2K2B6Off Market
- C$--2 bd1 ba776 sqft1151 Teron Rd #107, Ottawa, ON K2K2B6Off Market
- C$--2 bd2 ba943 sqft1151 Teron Rd #212, Ottawa, ON K2K2B6Off Market
Similar homes
- C$379,9003 bd2 ba-- sqft127 Pickford Dr, Ottawa, ON K2L 2C3For Sale
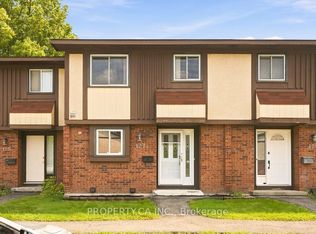 MLS ID #X13665498, PROPERTY.CA INC.. TRREB
 - C$419,9003 bd2 ba-- sqft10 Bujold Ct, Ottawa, ON K2L 3N6For Sale
 MLS ID #X13637386, POWER MARKETING REAL ESTATE INC.. TRREB
 - C$474,9003 bd2 ba-- sqft38 Sundback Ln, Ottawa, ON K2L 2W8For Sale
 MLS ID #X13658858, EXP REALTY. TRREB
 - C$388,0002 bd2 ba-- sqft70 Edenvale Dr #169, Ottawa, ON K2K 3N6For SaleMLS ID #X13137740, REMAX BOARDWALK REALTY. TRREB
- C$419,8003 bd2 ba-- sqft158 Barrow Cres #19, Ottawa, ON K2L 2J1For SaleMLS ID #X13575832, COLDWELL BANKER FIRST OTTAWA REALTY. TRREB
- C$359,9002 bd2 ba-- sqftKanata Atriums, Ottawa, ON K2K 2B6For SaleMLS ID #X13625002, INNOVATION REALTY LTD.. TRREB
- C$384,9003 bd2 ba-- sqft120 McClintock Way, Ottawa, ON K2L 2A4For SaleMLS ID #X13607022, ROYAL LEPAGE TEAM REALTY. TRREB
- C$339,9002 bd2 ba-- sqft960 Teron Rd #906, Ottawa, ON K2K 2B6For SaleMLS ID #X13646008, RE/MAX HALLMARK REALTY GROUP. TRREB
- C$420,0004 bd2 ba-- sqft277 Pickford Dr, Ottawa, ON K2L 3E3For SaleMLS ID #X13550010, RE/MAX HALLMARK REALTY GROUP. TRREB
- C$435,0003 bd2 ba-- sqft164 Barrow Cres #16, Ottawa, ON K2L 2J1For SaleMLS ID #X13438182, TRU REALTY. TRREB
- C$389,0003 bd2 ba-- sqft193 Pickford Dr, Ottawa, ON K2L 2C5For SaleMLS ID #X13602464, RE/MAX HALLMARK REALTY GROUP. TRREB
- C$259,0002 bd2 ba-- sqft106 Tanguay Ct, Ottawa, ON K2L 3W7For SaleMLS ID #X13656812, HOUSESIGMA INC. TRREB
- C$384,9003 bd2 ba-- sqft73 McClintock Way #94, Ottawa, ON K2L 2A3For SaleMLS ID #X13549678, RE/MAX AFFILIATES RESULTS REALTY INC.. TRREB
- C$384,9003 bd2 ba-- sqft82 McClintock Way #68, Ottawa, ON K2L 2A2For SaleMLS ID #X13569504, ROYAL LEPAGE TEAM REALTY. TRREB
- C$395,0003 bd3 ba-- sqft19 Lightfoot Pl, Ottawa, ON K2L 3M6For SaleMLS ID #X13598816, BENNETT PROPERTY SHOP REALTY. TRREB
- C$399,9004 bd2 ba-- sqft3 Carmichael Ct, Ottawa, ON K2K 1K1For SaleMLS ID #X13597836, RE/MAX HALLMARK REALTY GROUP. TRREB
- C$388,8003 bd2 ba-- sqft108 McDermot Ct #6, Ottawa, ON K2L 3V2For SaleMLS ID #X13582814, COLDWELL BANKER FIRST OTTAWA REALTY. TRREB
- C$349,0002 bd2 ba-- sqft159 Salter Cres #61, Ottawa, ON K2K 1Y8For SaleMLS ID #X12831078, FIDACITY REALTY. TRREB
- C$499,0003 bd2 ba-- sqft46 Reaney Ct, Ottawa, ON K2K 1W8For SaleMLS ID #X13145606, OTTAWA URBAN REALTY INC.. TRREB
- C$478,8003 bd2 ba-- sqft52 Reaney Ct, Ottawa, ON K2K 1W8For SaleMLS ID #X13147338, HOME RUN REALTY INC.. TRREB
