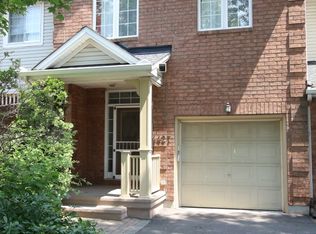
Welcome to 4412 Wildmint Square, a freehold end-unit townhome in the heart of Riverside South! Vacant and ready for immediate possession, this home offers an excellent opportunity for first-time buyers, families, or investors looking to add their own finishing touches. Freshly painted from top to bottom in 2026, the home features hardwood flooring throughout the main floor, a functional layout, and three well-sized bedrooms upstairs. The extended driveway provides ample parking, while the low-maintenance front and rear gardens make outdoor up keep a breeze. Some cosmetic repairs are needed, offering the opportunity to personalize the home and build value over time. Ideally located just minutes from some of the area's top-rated schools, including St. Jerome Catholic School, Steve MacLean Public School, and Bernard Grandmaître Catholic School, as well as parks, shopping, restaurants, transit, and other everyday amenities. A fantastic Riverside South opportunity with plenty of potential!
For sale
C$525,000
4412 Wildmint Sq, Ottawa, ON K1V 1N7
3beds
2baths
Townhouse
Built in ----
2,964 Square Feet Lot
$-- Zestimate®
C$--/sqft
C$-- HOA
What's special
Functional layoutThree well-sized bedrooms upstairs
- 17 hours
- 5
- 0
Zillow last checked:
Listing updated:
Listed by:
EXP REALTY
Source: TRREB,MLS®#: X13736370 Originating MLS®#: Ottawa Real Estate Board
Originating MLS®#: Ottawa Real Estate BoardFacts & features
Interior
Bedrooms & bathrooms
- Bedrooms: 3
- Bathrooms: 2
Bedroom
- Dimensions: 3 x 3
Foyer
- Dimensions: 3 x 1.5
Kitchen
- Dimensions: 3.4 x 2.5
Other
- Dimensions: 6.6 x 5.8
Other
- Dimensions: 1.3 x 1.3
Heating
- Forced Air, Gas
Cooling
- Central Air
Features
- None
- Basement: Full
- Has fireplace: Yes
Interior area
- Living area range: 1100-1500 null
Video & virtual tour
Property
Parking
- Total spaces: 3
- Parking features: Garage
- Has garage: Yes
Features
- Stories: 2
- Pool features: None
Lot
- Size: 2,964 Square Feet
Details
- Parcel number: 043311033
Construction
Type & style
- Home type: Townhouse
- Property subtype: Townhouse
Materials
- Brick, Other
- Foundation: Concrete
- Roof: Asphalt Shingle
Utilities & green energy
- Sewer: Sewer
Community & HOA
Location
- Region: Ottawa
Financial & listing details
- Annual tax amount: C$3,730
- Date on market: 9/2/2026
Price history
Price history is unavailable.
Public tax history
Tax history is unavailable.
Climate risks
Neighborhood: Riverside South
Nearby schools
GreatSchools rating
No schools nearby
We couldn't find any schools near this home.

Similar homes
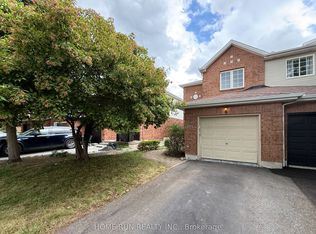
- C$564,9003 bd3 ba-- sqft4354 Wildmint Sq, Ottawa, ON K1V 1N5For Sale
 MLS ID #X13497158, HOME RUN REALTY INC.. TRREB
 - C$638,0003 bd3 ba-- sqft822 Chipping Cir, Ottawa, ON K4M 0E7For Sale
 MLS ID #X13735370, ROYAL LEPAGE TEAM REALTY. TRREB
 - C$645,5003 bd4 ba-- sqft152 Mattingly Way, Ottawa, ON K4M 0C5For Sale
 MLS ID #X13728730, ROYAL LEPAGE TEAM REALTY. TRREB
 - C$639,0003 bd4 ba-- sqft229 Vision St, Ottawa, ON K4M 0B5For Sale
 MLS ID #X13731034, COLDWELL BANKER SARAZEN REALTY. TRREB
