Welcome to this beautiful newer 3-bedroom townhome, offering a wonderful combination of modern finishes, comfortable living space and a traditional layout. Built with today's lifestyle in mind, the main level features impressive 9-foot ceilings and gorgeous hardwood flooring, creating a bright and inviting atmosphere throughout the separate living and dining areas. The spacious eat-in kitchen is sure to impress, featuring quality cabinetry with soft-close doors and drawers, quartz countertops, modern fixtures and stainless steel appliances. A terrace door provides direct access to the backyard, making it easy to enjoy outdoor dining, entertaining or simply relaxing at home. Upstairs, you'll find three generously sized bedrooms, including a spacious primary retreat complete with a beautiful ensuite featuring a double-sink vanity with quartz countertop and a walk-in glass and ceramic shower. Convenient second-floor laundry means no carrying baskets up and down the stairs. The lower level provides additional versatile living space, perfect for a family room, home theatre, recreation area, home office or a comfortable place to unwind. With hardwood, ceramic and quality carpeting throughout, this home offers the contemporary finishes buyers are looking for while maintaining the comfort and practicality of a traditional floor plan. Currently tenant-occupied, the property may also present an attractive opportunity for investors looking to add a newer townhome to their portfolio. Whether you're searching for your next home or an investment opportunity, this well-designed property is definitely worth a look.
For sale
C$649,900
41 Moosonee Cres, Ottawa, ON K4M 0M1
3beds
3baths
Townhouse
Built in ----
2,005 Square Feet Lot
$-- Zestimate®
C$--/sqft
C$-- HOA
What's special
Modern finishesComfortable living spaceTraditional layoutGorgeous hardwood flooringBright and inviting atmosphereSpacious eat-in kitchenQuartz countertops
- 1 day
- 1
- 0
Zillow last checked:
Listing updated:
Listed by:
ROYAL LEPAGE TEAM REALTY
Source: TRREB,MLS®#: X13729924 Originating MLS®#: Ottawa Real Estate Board
Originating MLS®#: Ottawa Real Estate BoardFacts & features
Interior
Bedrooms & bathrooms
- Bedrooms: 3
- Bathrooms: 3
Primary bedroom
- Level: Second
- Dimensions: 5.16 x 3.91
Bedroom 2
- Level: Second
- Dimensions: 3.66 x 2.95
Bedroom 3
- Level: Second
- Dimensions: 4.76 x 2.79
Bathroom
- Level: Second
- Dimensions: 2.57 x 1.5
Bathroom
- Level: Second
- Dimensions: 2.76 x 1.78
Breakfast
- Level: Main
- Dimensions: 2.98 x 2.48
Dining room
- Level: Main
- Dimensions: 2.91 x 2.8
Other
- Level: Lower
- Dimensions: 3.64 x 2.48
Kitchen
- Level: Main
- Dimensions: 3.65 x 2.41
Laundry
- Level: Second
- Dimensions: 1.83 x 0.91
Living room
- Level: Main
- Dimensions: 5.76 x 3.3
Other
- Level: Lower
- Dimensions: 4.52 x 2.43
Other
- Level: Second
- Dimensions: 1.78 x 1.48
Other
- Level: Lower
- Dimensions: 4.95 x 2.48
Other
- Level: Main
- Dimensions: 1.52 x 1.52
Recreation
- Level: Lower
- Dimensions: 7.64 x 3.26
Heating
- Forced Air, Gas
Cooling
- Central Air
Features
- Basement: Finished,Full
- Has fireplace: No
Interior area
- Living area range: 1500-2000 null
Property
Parking
- Total spaces: 3
- Parking features: Garage Door Opener
- Has garage: Yes
Features
- Stories: 2
- Pool features: None
Lot
- Size: 2,005 Square Feet
Details
- Parcel number: 043305195
Construction
Type & style
- Home type: Townhouse
- Property subtype: Townhouse
Materials
- Brick, Vinyl Siding
- Foundation: Poured Concrete
- Roof: Asphalt Shingle
Utilities & green energy
- Sewer: Sewer
Community & HOA
Location
- Region: Ottawa
Financial & listing details
- Annual tax amount: C$4,241
- Date on market: 9/1/2026
Price history
Price history is unavailable.
Public tax history
Tax history is unavailable.
Climate risks
Neighborhood: Riverside South
Nearby schools
GreatSchools rating
No schools nearby
We couldn't find any schools near this home.

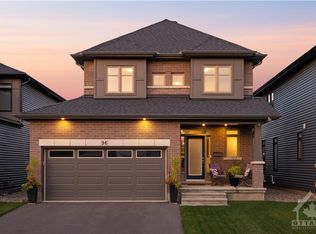

Similar homes
- C$645,5003 bd4 ba-- sqft152 Mattingly Way, Ottawa, ON K4M 0C5For Sale
 MLS ID #X13728730, ROYAL LEPAGE TEAM REALTY. TRREB
 - C$639,0003 bd4 ba-- sqft229 Vision St, Ottawa, ON K4M 0B5For Sale
 MLS ID #X13731034, COLDWELL BANKER SARAZEN REALTY. TRREB
 - C$719,9003 bd3 ba-- sqft725 Capricorn Cir, Ottawa, ON K4M 0J4For Sale
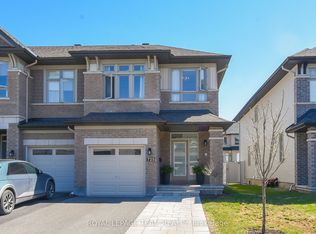 MLS ID #X13735148, ROYAL LEPAGE TEAM REALTY. TRREB
 - C$660,9903 bd3 ba-- sqft45 Moosonee Cres, Ottawa, ON K4M 0M1For Sale
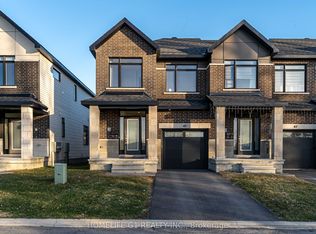 MLS ID #X13043038, HOMELIFE G1 REALTY INC.. TRREB
