Welcome to 254 Dolce Crescent, a spacious Richcraft Fairhaven model ideally positioned on a desirable corner lot in Riverside South. Offering approximately 2,500 sq. ft. of total living space, including the finished lower level, this beautifully maintained home features 3 bedrooms + loft, 2.5 bathrooms, upper-level laundry, and an attached garage. The bright main level is filled with natural light from the additional end-unit windows. A spacious tiled foyer leads into open-concept living spaces featuring rich hardwood flooring, neutral finishes, recessed lighting, and an elegant staircase with dark wood railings.The kitchen combines style and function with dark shaker-style cabinetry, quartz countertops, subway tile backsplash, stainless steel appliances, generous storage, and a large centre island with double sink and pendant lighting. It flows seamlessly into the dining and living areas, creating an inviting space for everyday living and entertaining. Upstairs, the versatile loft is ideal for a home office, family room, play area, or reading nook. The primary bedroom features a walk-in closet and private ensuite, along with two additional bedrooms, a full bathroom, and convenient upper-level laundry. The finished basement offers a generous recreation space with flexibility for a media room, home gym, play area, or additional lounge. Located in the heart of Riverside South, close to parks, schools, walking and cycling paths, shopping, everyday amenities, and convenient access to the O-Train, 254 Dolce Crescent offers an exceptional blend of space, functionality, modern finishes, and connectivity in a sought-after family-friendly community.
For sale
C$699,000
254 Dolce Cres, Ottawa, ON K1X 0B3
3beds
3baths
Townhouse
Built in ----
3,289 Square Feet Lot
$-- Zestimate®
C$--/sqft
C$-- HOA
What's special
Desirable corner lotUpper-level laundryAttached garageAdditional end-unit windowsSpacious tiled foyerOpen-concept living spacesRich hardwood flooring
- 19 hours |
- 10 |
- 1 |
Zillow last checked:
Listing updated:
Listed by:
RE/MAX HALLMARK REALTY GROUP
Source: TRREB,MLS®#: X13709382 Originating MLS®#: Ottawa Real Estate Board
Originating MLS®#: Ottawa Real Estate BoardFacts & features
Interior
Bedrooms & bathrooms
- Bedrooms: 3
- Bathrooms: 3
Heating
- Forced Air, Gas
Cooling
- Central Air
Features
- Basement: Finished
- Has fireplace: Yes
- Fireplace features: Natural Gas
Interior area
- Living area range: 2000-2500 null
Video & virtual tour
Property
Parking
- Total spaces: 2
- Parking features: Garage Door Opener
- Has garage: Yes
Features
- Stories: 2
- Pool features: None
- Waterfront features: None
Lot
- Size: 3,289 Square Feet
- Features: Hospital, School, Public Transit, Place Of Worship, Park, Rec./Commun.Centre
Details
- Parcel number: 043302151
Construction
Type & style
- Home type: Townhouse
- Property subtype: Townhouse
Materials
- Brick, Vinyl Siding
- Foundation: Poured Concrete
- Roof: Asphalt Shingle
Details
- Builder name: Richcraft
Utilities & green energy
- Sewer: Sewer
Community & HOA
Community
- Security: Smoke Detector(s)
Location
- Region: Ottawa
Financial & listing details
- Annual tax amount: C$4,794
- Date on market: 8/25/2026
Price history
Price history is unavailable.
Public tax history
Tax history is unavailable.
Climate risks
Neighborhood: Riverside South
Nearby schools
GreatSchools rating
No schools nearby
We couldn't find any schools near this home.
- C$--3 bd3 ba1.8k sqft244 Dolce Cres, Ottawa, ON K1X0B3Off Market
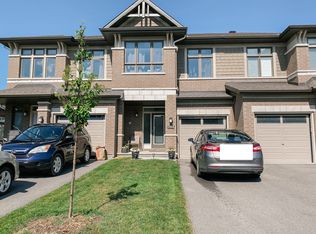
- C$650,0003 bd4 ba-- sqft257 Dolce Cres, Ottawa, ON K1X0B3For Sale

- C$--2 bd3 ba1.4k sqft835 Ralph Hennessy Ave #103, Ottawa, ON K1X0J8Off Market
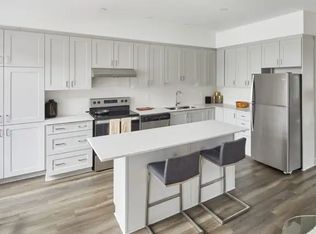
- C$--3 bd3 ba1.5k sqft835 Ralph Hennessy Ave, Ottawa, ON K1X0J8Off Market
- C$--3 bd3 ba-- sqft527 Markdale Ter, Ottawa, ON K1X0B4Off Market
- C$689,9003 bd3 ba-- sqft424 Markdale Ter, Ottawa, ON K1X0B2For Sale
- C$--2 bd3 ba1.4k sqft401 Ralph Hennessy Ave #RRH314, Ottawa, ON K1X0E4Off Market
- C$--2 bd3 ba1.4k sqft401 Ralph Hennessy Ave #1431706, Ottawa, ON K1X0E4Off Market
Similar homes
- C$775,0003 bd3 ba-- sqft195 Harbour View St, Ottawa, ON K2G 7B2For Sale
 MLS ID #X13705122, ROYAL LEPAGE TEAM REALTY. TRREB
 - C$638,0003 bd3 ba-- sqft822 Chipping Cir, Ottawa, ON K4M 0E7For Sale
 MLS ID #X13604514, ROYAL LEPAGE TEAM REALTY. TRREB
 - C$699,0004 bd3 ba-- sqft754 Brian Good Ave, Ottawa, ON K4M 0E3For Sale
 MLS ID #X13489074, COLDWELL BANKER FIRST OTTAWA REALTY. TRREB
 - C$668,9003 bd4 ba-- sqft510 Grand Tully Way, Ottawa, ON K1V 2M9For Sale
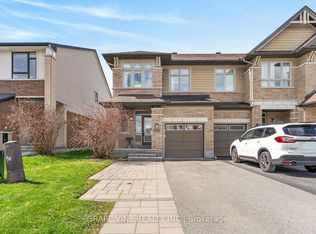 MLS ID #X13125520, GRAPE VINE REALTY INC.. TRREB
 - C$664,9003 bd3 ba-- sqft360 Balinroan Cres, Ottawa, ON K2J 3T9For SaleMLS ID #X13596474, GRAPE VINE REALTY INC.. TRREB
- C$649,9003 bd3 ba-- sqft209 Tewsley Dr, Ottawa, ON K1V 0Y7For SaleMLS ID #X13629816, ROYAL LEPAGE INTEGRITY REALTY. TRREB
- C$619,9003 bd3 ba-- sqft393 Livery St, Ottawa, ON K2V 0B5For SaleMLS ID #X13711172, OTTAWA PROPERTY SHOP REALTY INC.. TRREB
- C$599,9993 bd3 ba-- sqft428 White Arctic Ave, Ottawa, ON K2J 5Y9For SaleMLS ID #X13693758, KELLER WILLIAMS ICON REALTY. TRREB
- C$699,9004 bd3 ba-- sqft163 Highbury Park Dr, Ottawa, ON K2J 5Y1For SaleMLS ID #X13660926, RE/MAX HALLMARK REALTY GROUP. TRREB
- C$599,0003 bd3 ba-- sqft15 Locheland Cres, Ottawa, ON K2G 6H2For SaleMLS ID #X13611370, KELLER WILLIAMS ICON REALTY. TRREB
- C$698,9003 bd3 ba-- sqft92 Gillespie Cres, Ottawa, ON K1V 0J2For SaleMLS ID #X13664018, RE/MAX HALLMARK REALTY GROUP. TRREB
- C$642,0003 bd5 ba-- sqft834 Cedar Creek Dr, Ottawa, ON K1T 0N6For SaleMLS ID #X13653638, RE/MAX HALLMARK REALTY GROUP. TRREB
- C$578,9003 bd3 ba-- sqft102 Garrity Cres, Ottawa, ON K2J 3T4For SaleMLS ID #X13631478, KELLER WILLIAMS ICON REALTY. TRREB
- C$699,9003 bd3 ba-- sqft52 Porter St, Ottawa, ON K2S 2L9For SaleMLS ID #X13667758, RE/MAX HALLMARK REALTY GROUP. TRREB
- C$724,8003 bd3 ba-- sqft12 Ready Way, Ottawa, ON K2J 2R6For SaleMLS ID #X13648860, RE/MAX HALLMARK REALTY GROUP. TRREB
- C$635,0003 bd3 ba-- sqft112 Hawkshaw Cres, Ottawa, ON K2J 0J6For SaleMLS ID #X13222782, GRAPE VINE REALTY INC.. TRREB
- C$609,5003 bd3 ba-- sqft2004 Caltra Cres, Ottawa, ON K2J 6V4For SaleMLS ID #X13621908, ROYAL LEPAGE TEAM REALTY. TRREB
- C$679,9003 bd3 ba-- sqft216 Badgeley Ave, Ottawa, ON K2T 0A4For SaleMLS ID #X13677206, ROYAL LEPAGE PERFORMANCE REALTY. TRREB
- C$575,0003 bd2 ba-- sqft24 Gray Cres, Ottawa, ON K2K 3J6For SaleMLS ID #X13705112, RE/MAX HALLMARK REALTY GROUP. TRREB
- C$550,0002 bd3 ba-- sqft206 Leather Leaf Ter, Ottawa, ON K2J 5Z7For SaleMLS ID #X13681610, ROYAL LEPAGE TEAM REALTY. TRREB
