This stunning Queenbank model by Mattamy Homes is perfectly situated on a premium lot overlooking beautiful River Run Park, offering exceptional views and a family-friendly setting. Featuring an impressive open-concept two-and-a-half-storey layout with nearly 2,300 sq. ft. of above-grade living space, this home combines elegance, comfort, and functionality.The main level showcases 9-foot ceilings, rich maple hardwood flooring, and spacious formal living and dining areas ideal for entertaining. The generous kitchen offers ample workspace and storage, seamlessly connecting to the heart of the home. Just a few steps above, the inviting family room features a soaring 13-foot vaulted ceiling, a cozy natural gas fireplace with granite slab surround, and breathtaking park views - the perfect space for movie nights and family gatherings.Modern maple railings extend throughout the home, adding warmth and sophistication. Upstairs, the luxurious primary retreat is accessed through elegant French doors and includes a walk-in closet and a spa-inspired 4-piece ensuite complete with double sinks, a separate shower, and a relaxing Roman tub. Additional bedrooms offer excellent space for family or guests.The unfinished basement with impressive 10-foot ceilings provides endless possibilities for future customization, whether you envision a home theatre, gym, recreation room, or additional living space. Enjoy the convenience of a double-car garage and an unbeatable location steps from River Run Park, where residents can enjoy a full-size skating rink during the winter months.A rare opportunity to own a spacious and beautifully maintained home in a sought-after community close to parks, schools, shopping, and all amenities.
For sale
C$829,000
3718 Riverbreeze St, Ottawa, ON K2J 0S1
3beds
3baths
Single Family Residence
Built in ----
275 Square Feet Lot
$-- Zestimate®
C$--/sqft
C$-- HOA
What's special
Exceptional viewsOpen-concept two-and-a-half-storey layoutRich maple hardwood flooringBreathtaking park viewsWalk-in closetDouble-car garage
- 64 days |
- 0 |
- 0 |
Zillow last checked:
Listing updated:
Listed by:
RE/MAX HALLMARK REALTY GROUP
Source: TRREB,MLS®#: X13141264 Originating MLS®#: Ottawa Real Estate Board
Originating MLS®#: Ottawa Real Estate BoardFacts & features
Interior
Bedrooms & bathrooms
- Bedrooms: 3
- Bathrooms: 3
Heating
- Forced Air, Gas
Cooling
- Central Air
Features
- Basement: None
- Has fireplace: Yes
Interior area
- Living area range: 2000-2500 null
Property
Parking
- Total spaces: 4
- Parking features: Garage Door Opener
- Has garage: Yes
Features
- Stories: 2
- Pool features: None
Lot
- Size: 275 Square Feet
Details
- Parcel number: 045950621
- Other equipment: Air Exchanger
Construction
Type & style
- Home type: SingleFamily
- Property subtype: Single Family Residence
Materials
- Brick, Vinyl Siding
- Foundation: Poured Concrete
- Roof: Asphalt Shingle
Utilities & green energy
- Sewer: Sewer
Community & HOA
Location
- Region: Ottawa
Financial & listing details
- Annual tax amount: C$5,338
- Date on market: 5/19/2026
RE/MAX HALLMARK REALTY GROUP
RE/MAX HALLMARK REALTY GROUP
By pressing Contact Agent, you agree that the real estate professional identified above may call/text you about your search, which may involve use of automated means and pre-recorded/artificial voices. You don't need to consent as a condition of buying any property, goods, or services. Message/data rates may apply. You also agree to our Terms of Use. Zillow does not endorse any real estate professionals. We may share information about your recent and future site activity with your agent to help them understand what you're looking for in a home.
Price history
Price history is unavailable.
Public tax history
Tax history is unavailable.
Climate risks
Neighborhood: K2J
Nearby schools
GreatSchools rating
No schools nearby
We couldn't find any schools near this home.
- C$540,0003 bd2 ba-- sqft3721 F Riverbreeze St, Ottawa, ON K2J0T1For Sale

- C$554,9003 bd3 ba-- sqft3705 Riverbreeze St #D, Ottawa, ON K2J0S1For Sale
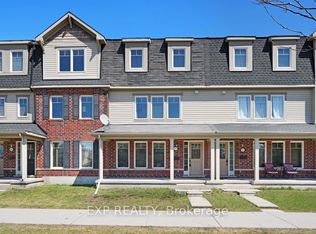
- C$749,9003 bd4 ba-- sqft3009 Freshwater Way, Ottawa, ON K2J5J8For Sale
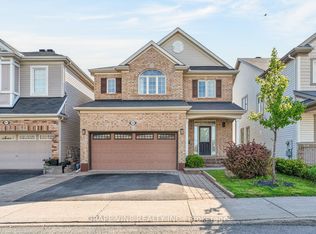
- C$--3 bd3 ba-- sqft3482 River Run Ave #E, Ottawa, ON K2J0R8Off Market

- C$744,0003 bd3 ba-- sqft2206 Watercolours Way, Ottawa, ON K2J5J8For Sale
- C$640,0003 bd3 ba-- sqft3108 Burritts Rapids Pl, Ottawa, ON K2J0S7For Sale
- C$--4 bd4 ba2.4k sqft3269 River Rock Ave, Ottawa, ON K2J0T2Off Market
- C$799,9004 bd4 ba-- sqft2225 Watercolours Way, Ottawa, ON K2J5J8For Sale
Similar homes
- C$685,0003 bd3 ba-- sqft81 Switch Grass Cres, Ottawa, ON K2J 5Z3For Sale
 MLS ID #X13588300, RE/MAX HALLMARK REALTY GROUP. TRREB
 - C$834,9004 bd3 ba-- sqft228 Appalachian Cir, Ottawa, ON K2J 6X4For Sale
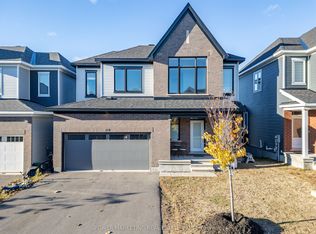 MLS ID #X13025124, POWER MARKETING REAL ESTATE INC.. TRREB
 - C$749,9003 bd3 ba-- sqft360 Peninsula Rd, Ottawa, ON K2J 7L9For Sale
 MLS ID #X13498372, RE/MAX HALLMARK REALTY GROUP. TRREB
 - C$899,9004 bd4 ba-- sqft112 Sunita Cres, Ottawa, ON K2J 5S5For Sale
 MLS ID #X13546120, AVENUE NORTH REALTY INC.. TRREB
 - C$749,0003 bd3 ba-- sqft9 Tolchaco Ct, Ottawa, ON K2J 6T1For SaleMLS ID #X13439738, HOMELIFE/MIRACLE REALTY LTD. TRREB
- C$889,0004 bd3 ba-- sqft129 Robin Easey Ave, Ottawa, ON K2J 6S4For SaleMLS ID #X13465056, RE/MAX HALLMARK REALTY GROUP. TRREB
- C$959,9004 bd3 ba-- sqft95 Russet Ter, Ottawa, ON K2J 6E8For SaleMLS ID #X13567338, BENNETT PROPERTY SHOP REALTY. TRREB
- C$898,0004 bd4 ba-- sqft23 Peony Ln, Ottawa, ON K4M 0M3For SaleMLS ID #X13516842, RE/MAX HALLMARK REALTY GROUP. TRREB
- C$979,9004 bd4 ba-- sqft845 Snap Hook Cres, Ottawa, ON K2J 6V7For SaleMLS ID #X13116126, ROYAL LEPAGE PERFORMANCE REALTY. TRREB
- C$699,9003 bd4 ba-- sqft1852 Haiku St, Ottawa, ON K2J 6H3For SaleMLS ID #X13444868, CENTURY 21 SYNERGY REALTY INC. TRREB
- C$724,8004 bd3 ba-- sqft163 Highbury Park Dr, Ottawa, ON K2J 5Y1For SaleMLS ID #X13543796, RE/MAX HALLMARK REALTY GROUP. TRREB
- C$839,9005 bd3 ba-- sqft6 A Rosetta Ave, Ottawa, ON K2G 6T5For SaleMLS ID #X13165614, COLDWELL BANKER FIRST OTTAWA REALTY. TRREB
- C$674,7774 bd3 ba-- sqft48 Avonmore Cres, Ottawa, ON K2G 6J7For SaleMLS ID #X13565884, RE/MAX HALLMARK REALTY GROUP. TRREB
- C$950,0004 bd3 ba-- sqft9 Blackshire Cir S, Ottawa, ON K2J 5L8For SaleMLS ID #X13456562, RE/MAX HALLMARK REALTY GROUP. TRREB
- C$849,9004 bd3 ba-- sqft843 Sendero Way, Ottawa, ON K2S 2W9For SaleMLS ID #X13147434, RE/MAX HALLMARK REALTY GROUP. TRREB
- C$739,8004 bd3 ba-- sqft43 Claridge Dr, Ottawa, ON K2J 5A3For SaleMLS ID #X13220304, REAL BROKER ONTARIO LTD.. TRREB
- C$849,9003 bd3 ba-- sqft3356 Carling Ave, Ottawa, ON K2H 0A7For SaleMLS ID #X13528386, RE/MAX HALLMARK REALTY GROUP. TRREB
- C$720,0004 bd4 ba-- sqft115 Beatrice Dr, Ottawa, ON K2J 5A4For SaleMLS ID #X13459850, RE/MAX HALLMARK REALTY GROUP. TRREB
- C$936,0004 bd3 ba-- sqft789 Fiddlehead St, Ottawa, ON K1T 0N2For SaleMLS ID #X13588438, ROYAL LEPAGE INTEGRITY REALTY. TRREB
- C$750,0004 bd4 ba-- sqft232 Rivertree St, Ottawa, ON K2M 0J3For SaleMLS ID #X13153728, ROYAL LEPAGE TEAM REALTY. TRREB
