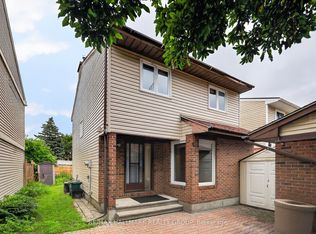
DETACHED SINGLE in booming KANATA NORTH / MORGAN'S GRANT. This updated 3 bedroom, 3 bath, single family home is bright, clean, and SPOTLESS. Meticulously maintained by ORIGINAL OWNERS since 1989. Gleaming hardwood flooring, large fenced yard with COVERED 3 SEASON PORCH. The main floor features a massive family room with WOOD BURNING FIREPLACE, Eat-in Kitchen and formal dining/living rooms...LOADS of space for everyday living and hosting family/friends. Spacious primary bedroom with 2pc ensuite (space allows for shower to be installed). Good sized bedrooms 2/3 and main family 4pc bathroom. Partially finished basement - just needs flooring + trim!!. Large 30x120 lot with mature landscaping and beautiful perennial gardens. Walking distance to Kanata's high tech core, transit, schools, shopping, restaurants, recreation facilities. FANTASTIC NEIGHBOURHOOD AND SENSE OF COMMUNITY. Flexible/immediate move in date is possible. A MUST SEE!! SPOTLESS!! Roof 2021, HWT 2025, Fridge 2025, Stove 2025. Some Photos have been virtually staged.
For sale
C$648,000
81 Acklam Ter, Ottawa, ON K2K 2J2
3beds
3baths
Single Family Residence
Built in ----
3,614 Square Feet Lot
$-- Zestimate®
C$--/sqft
C$-- HOA
What's special
Bright clean and spotlessGleaming hardwood flooringLarge fenced yardMassive family roomWood burning fireplaceEat-in kitchenSpacious primary bedroom
- 1 day |
- 8 |
- 1 |
Zillow last checked:
Listing updated:
Listed by:
PAUL RUSHFORTH REAL ESTATE INC.
Source: TRREB,MLS®#: X13649342 Originating MLS®#: Ottawa Real Estate Board
Originating MLS®#: Ottawa Real Estate BoardFacts & features
Interior
Bedrooms & bathrooms
- Bedrooms: 3
- Bathrooms: 3
Heating
- Forced Air, Gas
Cooling
- Central Air
Features
- None
- Basement: Partially Finished
- Has fireplace: Yes
- Fireplace features: Family Room, Wood Burning
Interior area
- Living area range: 1500-2000 null
Video & virtual tour
Property
Parking
- Total spaces: 6
- Parking features: Private Double
- Has garage: Yes
Features
- Stories: 2
- Patio & porch: Enclosed
- Exterior features: Landscaped
- Pool features: None
Lot
- Size: 3,614 Square Feet
- Features: Cul de Sac/Dead End, Fenced Yard, Public Transit, School Bus Route
Details
- Parcel number: 045220108
Construction
Type & style
- Home type: SingleFamily
- Property subtype: Single Family Residence
Materials
- Brick, Vinyl Siding
- Foundation: Poured Concrete
- Roof: Asphalt Shingle
Utilities & green energy
- Sewer: Sewer
Community & HOA
Location
- Region: Ottawa
Financial & listing details
- Annual tax amount: C$4,800
- Date on market: 8/7/2026
P
PAUL RUSHFORTH REAL ESTATE INC.
By pressing Contact Agent, you agree that the real estate professional identified above may call/text you about your search, which may involve use of automated means and pre-recorded/artificial voices. You don't need to consent as a condition of buying any property, goods, or services. Message/data rates may apply. You also agree to our Terms of Use. Zillow does not endorse any real estate professionals. We may share information about your recent and future site activity with your agent to help them understand what you're looking for in a home.
Price history
Price history is unavailable.
Public tax history
Tax history is unavailable.
Climate risks
Neighborhood: K2K
Nearby schools
GreatSchools rating
No schools nearby
We couldn't find any schools near this home.
- C$--3 bd3 ba-- sqft47 Ayton Ln #1, Ottawa, ON K2K2H8Off Market
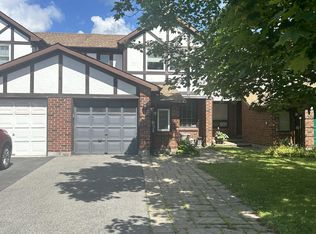
- C$599,0003 bd3 ba-- sqft138 Acklam Ter, Ottawa, ON K2K2J5For Sale

- C$629,0003 bd3 ba-- sqft132 Acklam Ter, Kanata, ON K2K2J5For Sale
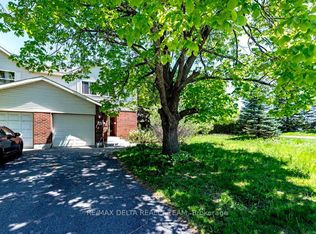
- C$2,9003 bd3 ba-- sqft3 Gateshead Ave, Ottawa, ON K2K2G3For Rent

- C$--3 bd2 ba-- sqft104 Banchory Cres, Ottawa, ON K2K2V2Off Market
- C$--3 bd3 ba-- sqft72 Banchory Cres, Ottawa, ON K2K2V2Off Market
- C$--6 bd4 ba3.3k sqft39 Collingwood Cres, Ottawa, ON K2K2J9Off Market
- C$--4 bd3 ba200 sqft99 Banchory Cres, Ottawa, ON K2K2V2Off Market
Similar homes
- C$649,9003 bd2 ba-- sqft1078 Alenmede Cres, Ottawa, ON K2B 8H3For Sale
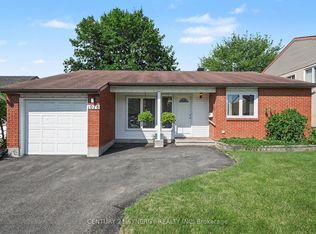 MLS ID #X13648654, CENTURY 21 SYNERGY REALTY INC. TRREB
 - C$899,9005 bd3 ba-- sqft104 Strathcarron Cres, Ottawa, ON K2K 0C7For Sale
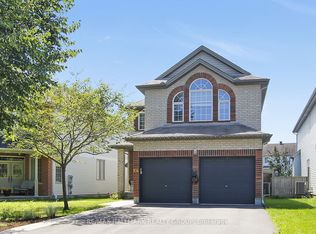 MLS ID #X13647762, RE/MAX HALLMARK REALTY GROUP. TRREB
 - C$629,9003 bd2 ba-- sqft1075 Secord Ave, Ottawa, ON K1H 8C7For Sale
 MLS ID #X13462068, PAUL RUSHFORTH REAL ESTATE INC.. TRREB
 - C$615,0003 bd2 ba-- sqft704 Malibu Ter, Ottawa, ON K2C 3T8For Sale
 MLS ID #X13643810, RE/MAX HALLMARK REALTY GROUP. TRREB
 - C$639,0003 bd2 ba-- sqft4 Gowrie Dr, Ottawa, ON K2L 2S4For SaleMLS ID #X13444310, RE/MAX HALLMARK REALTY GROUP. TRREB
- C$599,9004 bd3 ba-- sqft242 Deerfox Dr, Ottawa, ON K2J 4Z2For SaleMLS ID #X13644182, PAUL RUSHFORTH REAL ESTATE INC.. TRREB
- C$724,8003 bd3 ba-- sqft12 Ready Way, Ottawa, ON K2J 2R6For SaleMLS ID #X13648860, RE/MAX HALLMARK REALTY GROUP. TRREB
- C$724,9004 bd3 ba-- sqft30 Rowe Dr, Ottawa, ON K2L 3Y3For SaleMLS ID #X13613290, RE/MAX HALLMARK REALTY GROUP. TRREB
- C$699,9003 bd2 ba-- sqft120 Grandpark Cir, Ottawa, ON K1G 6R5For SaleMLS ID #X13653574, RIGHT AT HOME REALTY. TRREB
- C$679,0005 bd2 ba-- sqft313 Savard Ave, Ottawa, ON K1L 7S1For SaleMLS ID #X13648548, KELLER WILLIAMS ICON REALTY. TRREB
- C$659,9993 bd2 ba-- sqft3462 River Run Ave, Ottawa, ON K2J 0R8For SaleMLS ID #X13637388, RE/MAX HALLMARK REALTY GROUP. TRREB
- C$599,0003 bd2 ba-- sqft125 Castle Glen Cres, Ottawa, ON K2L 4G9For SaleMLS ID #X13623816, KELLER WILLIAMS ICON REALTY. TRREB
- C$649,0003 bd3 ba-- sqft113 Gray Cres, Ottawa, ON K2K 3J7For SaleMLS ID #X13516568, HOME RUN REALTY INC.. TRREB
- C$749,9004 bd3 ba-- sqft78 Ritchie St, Ottawa, ON K2B 6E9For SaleMLS ID #X13639168, PAUL RUSHFORTH REAL ESTATE INC.. TRREB
- C$684,9003 bd3 ba-- sqft90 Moresby Dr, Ottawa, ON K2M 2J6For SaleMLS ID #X13506368, PAUL RUSHFORTH REAL ESTATE INC.. TRREB
- C$639,9004 bd2 ba-- sqft68 Mulvagh Ave, Ottawa, ON K2E 6M6For SaleMLS ID #X13597174, PAUL RUSHFORTH REAL ESTATE INC.. TRREB
- C$575,0003 bd3 ba-- sqft326 Applecross Cres, Ottawa, ON K2K 0C4For SaleMLS ID #X13442430, POWER MARKETING REAL ESTATE INC.. TRREB
- C$734,9003 bd1 ba-- sqft20 Cramer Dr S, Ottawa, ON K2H 5X5For SaleMLS ID #X13629708, RE/MAX HALLMARK REALTY GROUP. TRREB
- C$720,0004 bd3 ba-- sqft66 Escallonia Ct, Ottawa, ON K2S 0W9For SaleMLS ID #X13550326, PAUL RUSHFORTH REAL ESTATE INC.. TRREB
- C$769,0003 bd2 ba-- sqft12 Prince Albert St, Ottawa, ON K1K 2A4For SaleMLS ID #X13645600, ROYAL LEPAGE PERFORMANCE REALTY. TRREB
