Great curb appeal welcomes you to this well-maintained home, featuring an interlock driveway & walkway, attractive gardens, and a dble-car garage. Step inside to a tiled entrance w/convenient foyer closet & inside access to the garage.The living room features hardwood flooring, vaulted ceilings, a brick gas fireplace, and a large window that fills the space with natural light. Just four steps up, you'll find the dining area and a recently installed kitchen featuring quartz countertops, a breakfast bar, stainless steel appliances, and pantry cabinetry for extra storage.Four steps down leads to the main-floor family room, a comfortable space featuring a wood-burning stove and patio doors to the backyard.The fully fenced backyard is complete w/a heated in-ground pool, patio, maintenance-free deck, and storage shed. Backing onto a forested area adds an extra level of privacy and creates a peaceful backdrop.A hardwood staircase leads to the second level, where hardwood flooring continues throughout. There are 3 bedrooms, including the primary bedroom w/wall-to-wall closets & patio doors leading to a private maintenance-free balcony. The updated 4-piece ensuite features a spacious dble shower w/a rain shower. 2 additional bedrooms and an updated 4-piece main bath complete this level.The lower level adds even more flexibility with a newly renovated 4-piece bathroom featuring quartz countertops and an undermount sink. A flex room provides options for a home gym, office, hobby room, or additional bedroom. You'll also find a dedicated laundry room, plenty of storage space, and additional seasonal storage in the crawlspace.Conveniently located close to schools, restaurants, grocery stores, recreation, and the Conroy Pit, with easy access to the airport and other everyday amenities.With multiple living spaces, three bedrooms, updated bathrooms, a double-car garage, and a private backyard with a heated in-ground pool, this home offers plenty of space both inside and out.
For sale
C$750,000
1971 Rosebella Ave, Ottawa, ON K1T 1G6
3beds
3baths
Single Family Residence
Built in ----
4,670 Square Feet Lot
$-- Zestimate®
C$--/sqft
C$-- HOA
What's special
Great curb appealInterlock driveway and walkwayAttractive gardensDouble-car garageVaulted ceilingsBrick gas fireplaceBreakfast bar
- 1 day |
- 11 |
- 0 |
Zillow last checked:
Listing updated:
Listed by:
RE/MAX PRIME PROPERTIES
Source: TRREB,MLS®#: X13675942 Originating MLS®#: Ottawa Real Estate Board
Originating MLS®#: Ottawa Real Estate BoardFacts & features
Interior
Bedrooms & bathrooms
- Bedrooms: 3
- Bathrooms: 3
Primary bedroom
- Level: Third
- Dimensions: 3.72 x 4.88
Bedroom
- Level: Third
- Dimensions: 2.67 x 3.9
Bedroom
- Level: Third
- Dimensions: 2.76 x 3.9
Dining room
- Level: Second
- Dimensions: 4.43 x 2.2
Exercise room
- Level: Basement
- Dimensions: 3.01 x 4.21
Kitchen
- Level: Second
- Dimensions: 5.3 x 3.16
Living room
- Level: Main
- Dimensions: 3.28 x 4.59
Recreation
- Level: Basement
- Dimensions: 5.68 x 4.26
Heating
- Forced Air, Gas
Cooling
- Central Air
Features
- Storage
- Basement: Finished
- Has fireplace: Yes
- Fireplace features: Wood Burning Stove, Natural Gas
Interior area
- Living area range: 1500-2000 null
Video & virtual tour
Property
Parking
- Total spaces: 6
- Parking features: Private, Garage Door Opener
- Has garage: Yes
Features
- Patio & porch: Deck
- Has private pool: Yes
- Pool features: In Ground
Lot
- Size: 4,670 Square Feet
- Features: Wooded/Treed, Fenced Yard, Greenbelt/Conservation
Details
- Parcel number: 041570017
Construction
Type & style
- Home type: SingleFamily
- Property subtype: Single Family Residence
Materials
- Brick, Aluminum Siding
- Foundation: Concrete
- Roof: Asphalt Shingle
Utilities & green energy
- Sewer: Sewer
Community & HOA
Location
- Region: Ottawa
Financial & listing details
- Annual tax amount: C$5,372
- Date on market: 8/14/2026
Price history
Price history is unavailable.
Public tax history
Tax history is unavailable.
Climate risks
Neighborhood: K1T
Nearby schools
GreatSchools rating
No schools nearby
We couldn't find any schools near this home.
- C$788,0004 bd3 ba-- sqft1965 Rosebella Ave, Ottawa, ON K1T1G6For Sale

- C$865,0003 bd2 ba-- sqft1880 Kingsdale Ave, Ottawa, ON K1T1J1For Sale

- C$1,050,0006 bd4 ba-- sqft1811 Kingsdale Ave, Ottawa, ON K1T1H7For Sale
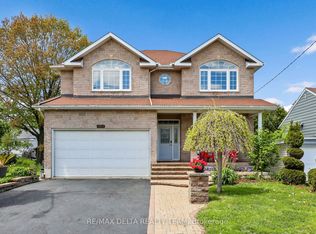
- C$1,045,0003 bd4 ba-- sqft1791 Queensdale Ave, Ottawa, ON K1T1J7For Sale

- C$1,549,0003 bd2 ba-- sqft1773 Saint Barbara St, Ottawa, ON K1T1M3For Sale
- C$1,238,8004 bd3 ba-- sqft1740 Saint Barbara St, Ottawa, ON K1T1M2For Sale
- C$695,9007,371 sqft1689 Rosebella Ave #1691, Ottawa, ON K1T1G2Lot/Land
- C$364,9003 bd2 ba-- sqft3045 Olympic Way #101, Ottawa, ON K1T1Y5For Sale
Similar homes
- C$865,0003 bd2 ba-- sqft1880 Kingsdale Ave, Ottawa, ON K1T 1J1For SaleMLS ID #X13667722, RE/MAX ABSOLUTE REALTY INC.. TRREB
- C$788,0004 bd3 ba-- sqft1965 Rosebella Ave, Ottawa, ON K1T 1G6For SaleMLS ID #X13512428, RE/MAX HALLMARK REALTY GROUP. TRREB
- C$845,0003 bd3 ba-- sqft1559 Queensdale Ave, Ottawa, ON K1T 1J3For Sale
 MLS ID #X13675378, RE/MAX HALLMARK REALTY GROUP. TRREB
 - C$799,9003 bd4 ba-- sqft31 A Rastila Cres, Ottawa, ON K1T 2C5For Sale
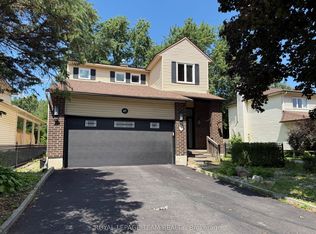 MLS ID #X13679084, ROYAL LEPAGE TEAM REALTY. TRREB
 - C$699,9003 bd4 ba-- sqft436 Stalwart Cres, Ottawa, ON K1T 0H2For SaleMLS ID #X13676886, ROYAL LEPAGE TEAM REALTY. TRREB
- C$799,0003 bd3 ba-- sqft55 Bramblegrove Cres, Ottawa, ON K1T 3G2For SaleMLS ID #X13660094, COLDWELL BANKER SARAZEN REALTY. TRREB
- C$714,9003 bd3 ba-- sqft106 Lavatera St, Ottawa, ON K1T 0R7For SaleMLS ID #X13666430, TRU REALTY. TRREB
- C$749,0003 bd3 ba-- sqft1496 Queensdale Ave, Ottawa, ON K1T 4G3For SaleMLS ID #X13571846, EXP REALTY. TRREB
- C$699,9003 bd2 ba-- sqft120 Grandpark Cir, Ottawa, ON K1G 6R5For SaleMLS ID #X13653574, RIGHT AT HOME REALTY. TRREB
- C$819,0005 bd2 ba-- sqft2265 Samuel Dr, Ottawa, ON K1G 3C3For SaleMLS ID #X13664732, ENGEL & VOLKERS OTTAWA. TRREB
- C$729,9003 bd2 ba-- sqft1427 Rosebella Ave, Ottawa, ON K1T 1E5For SaleMLS ID #X13087904, ENGEL & VOLKERS OTTAWA. TRREB
- C$769,0004 bd3 ba-- sqft5 Southland Cres, Ottawa, ON K1G 5E6For SaleMLS ID #X13535600, ROYAL STAR REALTY INC.. TRREB
- C$759,0005 bd4 ba-- sqft27 Bramblegrove Cres, Ottawa, ON K1T 3G1For SaleMLS ID #X13247646, RE/MAX DELTA REALTY TEAM. TRREB
- C$619,0003 bd3 ba-- sqft74 Nettle Cres, Ottawa, ON K1T 0W9For SaleMLS ID #X13676058, HOUSESIGMA INC. TRREB
- C$829,0003 bd4 ba-- sqft1534 Rosebella Ave, Ottawa, ON K1T 1E8For SaleMLS ID #X13228876, EXP REALTY. TRREB
- C$699,0004 bd3 ba-- sqft191 Flat Sedge Cres, Ottawa, ON K1T 0G9For SaleMLS ID #X13646944, ROYAL STAR REALTY INC.. TRREB
- C$749,9003 bd2 ba-- sqft2335 Harding Rd, Ottawa, ON K1G 3B7For SaleMLS ID #X13246576, EXP REALTY. TRREB
- C$729,9004 bd2 ba-- sqft3319 Kodiak St, Ottawa, ON K1V 7S7For SaleMLS ID #X13479258, RE/MAX HALLMARK REALTY GROUP. TRREB
- C$1,050,0005 bd5 ba-- sqft2719 Wyldewood St, Ottawa, ON K1T 2S1For SaleMLS ID #X13665806, EXP REALTY. TRREB
- C$799,9004 bd2 ba-- sqft965 Cahill Dr W, Ottawa, ON K1V 9H9For SaleMLS ID #X13607622, REMAX BOARDWALK REALTY. TRREB
