Tartan's Ambrosia Model End Unit with 2172 square feet of living space! This beautifully upgraded home offers style, space and natural light throughout. The upgraded chef's kitchen features premium finishes, ample cabinetry and a walk-in pantry with over 42 SQ feet of storage. The kitchen features a breakfast bar and is open to a bright, sun-filled living area. A wood staircase located just off the kitchen adds warmth and character as it leads to the upper level. Upstairs, you'll find a massive primary suite with his-and-hers closets and a spacious ensuite. Two additional bedrooms, a family bathroom and the convenience of an upstairs laundry room complete the second level.The finished basement offers a welcoming family room with a gas-insert fireplace, 2 massive windows making the space feel as though it's above grade and plenty of space to play, laugh and live. It also includes rough-ins for a future bathroom, providing excellent potential for further customization. Ample storage throughout adds to the functionality of this exceptional end-unit home. The back yard features a unistone patio and PVC fencing on either side. Enjoy the ultimate in convenience with **Findlay Creek's amenities right at your doorstep**! Steps from the Findlay Creek Dog Park and tennis courts, and surrounded by excellent schools including St-Véronique and Vimy Ridge Public School. Shopping, dining and everyday essentials are just around the corner, with FreshCo, Canadian Tire, Shoppers Drug Mart, Tim Hortons, McDonald's, Crust & Crate Pizza and Starbucks all close by. A fantastic location for families and an active lifestyle. Don't miss you opportunity to live in a show quality home!
For sale
C$714,900
106 Lavatera St, Ottawa, ON K1T 0R7
3beds
3baths
Townhouse
Built in ----
2,599 Square Feet Lot
$-- Zestimate®
C$--/sqft
C$-- HOA
What's special
Beautifully upgraded homePremium finishesAmple cabinetryBreakfast barMassive primary suiteHis-and-hers closetsSpacious ensuite
- 4 hours |
- 1 |
- 0 |
Zillow last checked:
Listing updated:
Listed by:
TRU REALTY
Source: TRREB,MLS®#: X13666430 Originating MLS®#: Ottawa Real Estate Board
Originating MLS®#: Ottawa Real Estate BoardFacts & features
Interior
Bedrooms & bathrooms
- Bedrooms: 3
- Bathrooms: 3
Primary bedroom
- Level: Second
- Dimensions: 5.56 x 5.56
Bedroom 2
- Level: Second
- Dimensions: 2.77 x 3.39
Bedroom 3
- Level: Second
- Dimensions: 2.71 x 2.93
Bathroom
- Level: Second
- Dimensions: 2.04 x 1.52
Bathroom
- Level: Main
- Dimensions: 0.82 x 2.59
Bathroom
- Level: Second
- Dimensions: 2.47 x 3.14
Dining room
- Level: Main
- Dimensions: 2.65 x 2.41
Family room
- Level: Basement
- Dimensions: 5.55 x 5.33
Foyer
- Level: Main
- Dimensions: 1.47 x 4.16
Kitchen
- Level: Main
- Dimensions: 5.56 x 3.99
Laundry
- Level: Second
- Dimensions: 1.77 x 1.67
Living room
- Level: Main
- Dimensions: 5.56 x 3.39
Other
- Level: Basement
- Dimensions: 5.58 x 8.32
Heating
- Forced Air, Gas
Cooling
- Central Air
Features
- Basement: Finished
- Has fireplace: Yes
- Fireplace features: Natural Gas, Family Room
Interior area
- Living area range: 1500-2000 null
Video & virtual tour
Property
Parking
- Total spaces: 3
- Parking features: Garage Door Opener
- Has garage: Yes
Features
- Stories: 2
- Exterior features: Landscaped
- Pool features: None
- Has view: Yes
- View description: Garden
- Waterfront features: None
Lot
- Size: 2,599 Square Feet
- Features: Fenced Yard, Park, Public Transit, School, School Bus Route
Details
- Additional structures: Garden Shed
- Parcel number: 043284931
Construction
Type & style
- Home type: Townhouse
- Property subtype: Townhouse
Materials
- Brick, Vinyl Siding
- Foundation: Poured Concrete
- Roof: Asphalt Shingle
Details
- Builder name: Tartan
Utilities & green energy
- Sewer: Sewer
Community & HOA
Location
- Region: Ottawa
Financial & listing details
- Annual tax amount: C$4,550
- Date on market: 8/12/2026
Price history
Price history is unavailable.
Public tax history
Tax history is unavailable.
Climate risks
Neighborhood: Riverside South
Nearby schools
GreatSchools rating
No schools nearby
We couldn't find any schools near this home.
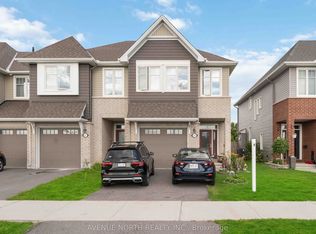
- C$699,0003 bd3 ba-- sqft4009 Kelly Farm Dr, Ottawa, ON K1T0R6For Sale
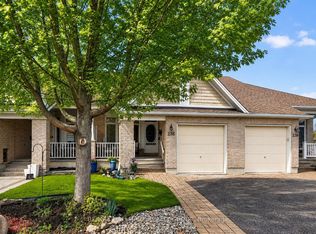
- C$599,9003 bd3 ba-- sqft236 Bulrush Cres, Ottawa, ON K1T0E6For Sale
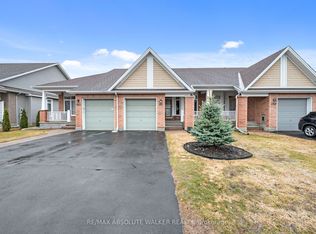
- C$599,9002 bd3 ba-- sqft261 Bulrush Cres, Ottawa, ON K1T0E5For Sale
- C$815,6784 bd3 ba-- sqft181 Kerala Pl, Ottawa, ON K1T0S6For Sale

- C$924,9003 bd4 ba-- sqft616 Moonflower Cres, Ottawa, ON K1T0X8For Sale
- C$719,9004 bd3 ba-- sqft93 Nepeta Cres, Ottawa, ON K1T0S6For Sale
- C$1,249,9004 bd4 ba-- sqft767 Long Point Cir, Ottawa, ON K1T4H5For Sale
- C$999,9004 bd4 ba-- sqft707 Moonflower Cres, Ottawa, ON K1T0X8For Sale
Similar homes
- C$699,9004 bd3 ba-- sqft321 Grackle St, Ottawa, ON K1X 0G6For Sale
 MLS ID #X13668242, AVENUE NORTH REALTY INC.. TRREB
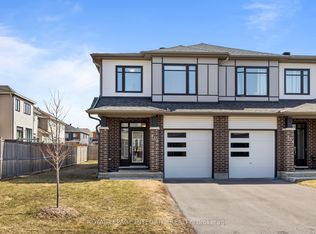
 - C$729,9004 bd3 ba-- sqft133 Angelonia Cres, Ottawa, ON K1T 0Y5For Sale
 MLS ID #X13633890, ROYAL LEPAGE INTEGRITY REALTY. TRREB
 - C$665,0003 bd3 ba-- sqft480 Stalwart Cres, Ottawa, ON K1T 0H3For Sale
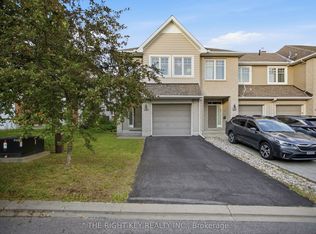 MLS ID #X13650184, THE RIGHT KEY REALTY INC.. TRREB
 - C$642,0003 bd5 ba-- sqft834 Cedar Creek Dr, Ottawa, ON K1T 0N6For Sale
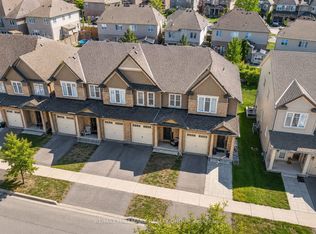 MLS ID #X13653638, RE/MAX HALLMARK REALTY GROUP. TRREB
 - C$599,9003 bd3 ba-- sqft236 Bulrush Cres, Ottawa, ON K1T 0E6For SaleMLS ID #X13646282, RE/MAX HALLMARK REALTY GROUP. TRREB
- C$699,0003 bd3 ba-- sqft4009 Kelly Farm Dr, Ottawa, ON K1T 0R6For SaleMLS ID #X13109352, AVENUE NORTH REALTY INC.. TRREB
- C$719,9004 bd3 ba-- sqft93 Nepeta Cres, Ottawa, ON K1T 0S6For SaleMLS ID #X13434722, AVENUE NORTH REALTY INC.. TRREB
- C$699,0004 bd3 ba-- sqft191 Flat Sedge Cres, Ottawa, ON K1T 0G9For SaleMLS ID #X13646944, ROYAL STAR REALTY INC.. TRREB
- C$575,0003 bd3 ba-- sqft540 Silverbell Cres, Ottawa, ON K1T 0P1For SaleMLS ID #X13666838, RE/MAX HALLMARK JENNA & CO. GROUP REALTY. TRREB
- C$654,9003 bd3 ba-- sqft921 Clarkia St, Ottawa, ON K1T 0Y2For SaleMLS ID #X13637542, THE CANADIAN HOME REALTY INC.. TRREB
- C$679,9993 bd3 ba-- sqft57 Mandevilla Cres, Ottawa, ON K1T 0Y2For SaleMLS ID #X13587926, ENGEL & VOLKERS OTTAWA. TRREB
- C$699,0003 bd3 ba-- sqft641 Odyssey Way, Ottawa, ON K1T 0T3For SaleMLS ID #X13534926, ROYAL LEPAGE INTEGRITY REALTY. TRREB
- C$588,9003 bd3 ba-- sqft261 Parkin Cir, Ottawa, ON K1T 4G8For SaleMLS ID #X13655720, DETAILS REALTY INC.. TRREB
- C$719,9003 bd3 ba-- sqft159 Wabikon Cres, Ottawa, ON K1X 0H8For SaleMLS ID #X13441926, INNOVATION REALTY LTD.. TRREB
- C$630,0003 bd3 ba-- sqft321 Widgeon Way, Ottawa, ON K1T 0G1For SaleMLS ID #X13551810, RE/MAX DELTA REALTY TEAM. TRREB
- C$639,0003 bd3 ba-- sqft105 Eric Maloney Way, Ottawa, ON K1T 0R2For SaleMLS ID #X13602726, ROYAL STAR REALTY INC.. TRREB
- C$689,9004 bd3 ba-- sqft299 Wood Acres Grv, Ottawa, ON K1T 0M5For SaleMLS ID #X13120548, EXP REALTY. TRREB
- C$623,8003 bd3 ba-- sqft144 Angelonia Cres, Ottawa, ON K1T 0S3For SaleMLS ID #X13470308, COLDWELL BANKER FIRST OTTAWA REALTY. TRREB
- C$625,0003 bd3 ba-- sqft4265 Kelly Farm Dr, Ottawa, ON K1T 0A6For SaleMLS ID #X13584488, EXP REALTY. TRREB
- C$815,6784 bd3 ba-- sqft181 Kerala Pl, Ottawa, ON K1T 0S6For SaleMLS ID #X13579250, RE/MAX ABSOLUTE WALKER REALTY. TRREB
