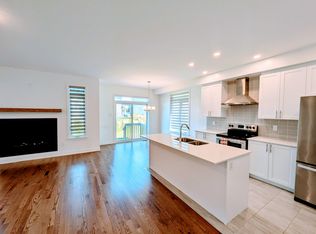
Welcome to 314 Chamomile Way, set on a quiet, family-friendly street in sought-after Findlay Creek! Built in 2022, this 4 bed, 2.5 bath Cumberland model offers nearly 3,100 sq ft of living space designed for the way families actually live. The main floor features upgraded wide-plank hardwood, pot lights and a cozy gas fireplace, flowing into a stylish kitchen with two-tone cabinetry, subway tile backsplash and stainless steel appliances. A mudroom with inside garage access and a powder room with quartz counters keep everyday life organized. Upstairs, the primary retreat offers a spa-like ensuite with a freestanding tub, glass shower and double vanity, plus three more bedrooms, a full bath and convenient second-floor laundry. The finished lower level adds flexible space for a rec room, home gym or playroom, along with storage and a rough-in for a future bathroom. A double-car garage includes an electric vehicle charging plug, plus there is an extended driveway for four more vehicles gives you six parking spaces in total. All this close to parks, schools, shopping and easy access to Bank Street.
For sale
C$895,000
314 Chamomile Way, Ottawa, ON K1T 0X1
4beds
3baths
Single Family Residence
Built in ----
287 Square Feet Lot
$-- Zestimate®
C$--/sqft
C$-- HOA
What's special
Upgraded wide-plank hardwoodPot lightsCozy gas fireplaceStylish kitchenTwo-tone cabinetrySubway tile backsplashStainless steel appliances
- 1 day
- 12
- 0
Zillow last checked:
Listing updated:
Listed by:
AVENUE NORTH REALTY INC.
Source: TRREB,MLS®#: X14157736 Originating MLS®#: Ottawa Real Estate Board
Facts & features
Interior
Bedrooms & bathrooms
- Bedrooms: 4
- Bathrooms: 3
Primary bedroom
- Level: Second
- Dimensions: 5.74 x 3.99
Bedroom
- Level: Second
- Dimensions: 3.53 x 3.25
Bedroom
- Level: Second
- Dimensions: 3.51 x 3.1
Bedroom
- Level: Second
- Dimensions: 3.66 x 3.53
Bathroom
- Level: Second
- Dimensions: 3.07 x 2.9
Bathroom
- Level: Second
- Dimensions: 2.85 x 1.98
Dining room
- Level: Main
- Dimensions: 4.65 x 3.18
Foyer
- Level: Main
- Dimensions: 3.3 x 1.52
Kitchen
- Level: Main
- Dimensions: 3.63 x 3.45
Laundry
- Level: Second
- Dimensions: 1.98 x 1.68
Living room
- Level: Main
- Dimensions: 5.21 x 4.12
Mud room
- Level: Main
- Dimensions: 1.73 x 1.73
Other
- Level: Main
- Dimensions: 1.58 x 1.55
Recreation
- Level: Basement
- Dimensions: 8.97 x 6.43
Heating
- Forced Air, Gas
Cooling
- Central Air
Features
- Other
- Basement: Full,Finished
- Has fireplace: Yes
Interior area
- Living area range: 2000-2500 null
Property
Parking
- Total spaces: 6
- Parking features: Garage Door Opener
- Has garage: Yes
Features
- Stories: 2
- Pool features: None
Lot
- Size: 287 Square Feet
- Features: Park, Public Transit
Details
- Additional structures: Fence - Partial
- Parcel number: 043451875
Construction
Type & style
- Home type: SingleFamily
- Property subtype: Single Family Residence
Materials
- Brick
- Foundation: Concrete
- Roof: Shingle
Utilities & green energy
- Sewer: Sewer
Community & HOA
Location
- Region: Ottawa
Financial & listing details
- Annual tax amount: C$6,576
- Date on market: 11/6/2026
Price history
Price history is unavailable.
Public tax history
Tax history is unavailable.
Climate risks
Neighborhood: Riverside South
Nearby schools
GreatSchools rating
No schools nearby
We couldn't find any schools near this home.
Similar homes
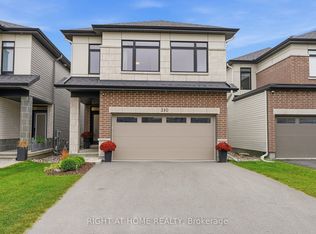
- C$975,0004 bd3 ba-- sqft310 Chamomile Way, Ottawa, ON K1T 0X1For Sale
 MLS ID #X13845930, RIGHT AT HOME REALTY INC.. TRREB
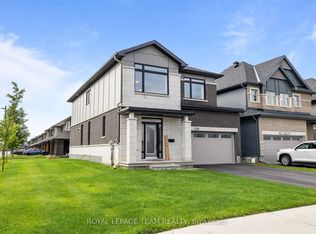
- C$945,0004 bd4 ba-- sqft3328 Findlay Creek Dr, Ottawa, ON K1T 0V2For Sale
 MLS ID #X13820102, ROYAL LEPAGE TEAM REALTY. TRREB
- C$1,099,0005 bd4 ba-- sqft306 Chamomile Way, Ottawa, ON K1T 0X1For Sale
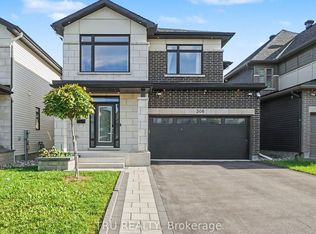 MLS ID #X13800064, TRU REALTY. TRREB
- C$674,9004 bd3 ba-- sqft246 Meadowlilly Rd, Ottawa, ON K1T 4H3For Sale
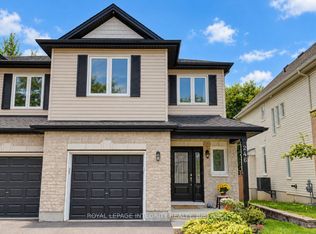 MLS ID #X14141870, ROYAL LEPAGE INTEGRITY REALTY. TRREB
