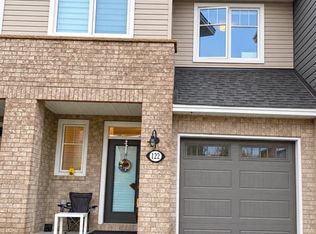
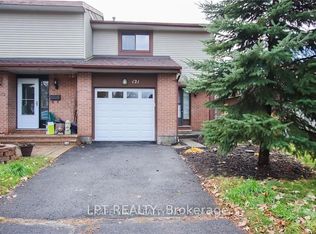
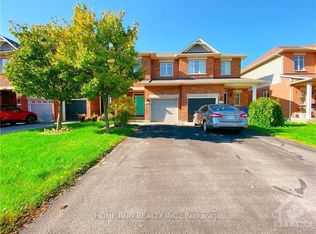
Welcome to this beautifully maintained, 2018-built freehold end-unit townhome in the sought-after Findlay Creek community! Total finished living space 2,228 sq. ft. Featuring 3 bedrooms, 3.5 bathrooms and a builder-finished basement, this Lemay Homes Lotus model offers a thoughtful layout, abundant natural light and plenty of room to feel at home. A tiled foyer with a convenient powder room welcomes you inside, where hardwood floors lead to the bright, open-concept main level. The spacious living room is anchored by a cozy fireplace with a beautiful mantel and flows into the inviting dining area, creating an easy setting for everyday living and entertaining. The well-appointed kitchen features rich cabinetry, granite countertops, stainless steel appliances, a breakfast bar and an impressive walk-in pantry to keep everything organized. Large windows brighten the living spaces, while the open design keeps everyone connected. Upstairs, a versatile loft makes a perfect home office or reading nook. The generous primary bedroom offers a walk-in closet and private four-piece ensuite, while two additional bedrooms, a full family bathroom and convenient second-floor laundry complete this level. The finished basement adds even more flexibility with a spacious recreation room, ideal for movie nights, a play area or hobbies, plus another full bathroom. Step outside to enjoy summer BBQs and relaxed afternoons on the generous wooden deck overlooking the backyard, with plenty of space for outdoor dining. An attached garage and driveway parking provide space for up to 3 vehicles, while central air conditioning and forced-air gas heating add everyday comfort. Just a short walk from Littlerock Park and its playground and splash pad, this home is also close to Leitrim Park, sports fields and Fred Barrett Arena. Schools, grocery, transit and Bank St are within easy reach. A fantastic place to enjoy the welcoming Findlay Creek lifestyle! A minimum of 8 month lease is required.
IDX information is provided exclusively for consumers' personal, non-commercial use, that it may not be used for any purpose other than to identify prospective properties consumers may be interested in purchasing, and that data is deemed reliable but is not guaranteed accurate by the MLS .
Townhouse for rent
Townhouse
Available now
Air conditioner, central air
Ensuite laundry
3 Garage spaces parking
Forced air, natural gas
What's special
Builder-finished basementTiled foyerConvenient powder roomHardwood floorsBright open-concept main levelInviting dining areaWell-appointed kitchen
- 6 days |
- -- |
- -- |
Zillow last checked:
Listing updated:
Travel times

Let’s turn your rent into credit progress
Build credit history with every on-time payment and get credit for the payment you’re already making.
Facts & features
Interior
Bedrooms & bathrooms
- Bedrooms: 4
- Bathrooms: 4
- Full bathrooms: 4
Heating
- Forced Air, Natural Gas
Cooling
- Air Conditioner, Central Air
Appliances
- Included: Water Heater
- Laundry: Ensuite
Features
- Storage, Storage, Walk In Closet
- Has basement: Yes
- Has fireplace: Yes
Property
Parking
- Total spaces: 3
- Parking features: Garage
- Has garage: Yes
- Details: Contact manager
Features
- Stories: 2
- Exterior features: Basement, Public Transit
- Pool features: Contact manager
Details
- Additional structures: Garage(s)
Construction
Type & style
- Home type: Townhouse
- Property subtype: Townhouse
Materials
- Roof: Asphalt Shingle
Community & HOA
Location
- Region: Ottawa
Financial & listing details
- Lease term: Contact For Details
Nearby apartments for rent


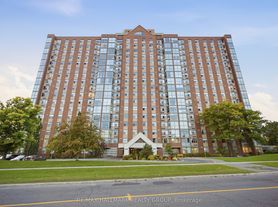
Neighborhood: Riverside South
Nearby schools
GreatSchools rating
No schools nearby
We couldn't find any schools near this home.