Welcome to 279 Brambling Way! This thoughtfully designed home offers a bright, open-concept floor plan ideal for both everyday living and entertaining. The kitchen features a centre island, stainless steel appliances, and plenty of space to gather with family and friends. Main floor features hardwood throughout, open concept living and dining rooms and a convenient private office space. Conveniently located on the main floor, the primary bedroom includes a private ensuite with an impressive oversized walk-in shower. The finished basement expands the living space with two additional bedrooms, a four piece bathroom, a spacious recreation room, and a kitchenette-perfect for guests, extended family, or flexible living arrangements. Outside, enjoy a fully fenced extra deep backyard complete with a large storage shed and raised garden beds. Wheelchair lift in garage. A versatile home offering comfortable living space on both levels! Ideally Located Just Steps to Top-Rated Schools, Parks, Scenic Walking Trails, the Minto Recreation Complex (with ice rinks, swimming pool & indoor walking track), and the Exciting Future Shops, Restaurants, Grocery Stores and Amenities at Cambrian Road Plaza! Some photos are virtually staged.
For sale
C$620,000
279 Brambling Way, Ottawa, ON K2J 6E3
3beds
3baths
Single Family Residence
Built in ----
3,211 Square Feet Lot
$-- Zestimate®
C$--/sqft
C$-- HOA
What's special
Bright open-concept floor planStainless steel appliancesImpressive oversized walk-in showerLarge storage shedRaised garden beds
- 1 day |
- 27 |
- 1 |
Zillow last checked:
Listing updated:
Listed by:
EXP REALTY
Source: TRREB,MLS®#: X13670504 Originating MLS®#: Ottawa Real Estate Board
Originating MLS®#: Ottawa Real Estate BoardFacts & features
Interior
Bedrooms & bathrooms
- Bedrooms: 3
- Bathrooms: 3
Primary bedroom
- Level: Main
- Dimensions: 3.79 x 5.57
Bedroom 2
- Level: Lower
- Dimensions: 3.25 x 3.65
Bedroom 3
- Level: Lower
- Dimensions: 2.53 x 4.41
Dining room
- Level: Main
- Dimensions: 3.8 x 4.01
Kitchen
- Level: Main
- Dimensions: 2.25 x 3.99
Living room
- Level: Main
- Dimensions: 3.76 x 2.9
Office
- Level: Main
- Dimensions: 2.46 x 2.95
Other
- Level: Lower
- Dimensions: 1.69 x 4.08
Other
- Level: Lower
- Dimensions: 7.51 x 3.7
Recreation
- Level: Lower
- Dimensions: 3.71 x 3.7
Heating
- Forced Air, Gas
Cooling
- Central Air
Features
- Wheelchair Access, Primary Bedroom - Main Floor, In-Law Capability
- Basement: Finished
- Has fireplace: No
Interior area
- Living area range: 1100-1500 null
Video & virtual tour
Property
Parking
- Total spaces: 2
- Parking features: Garage
- Has garage: Yes
Accessibility
- Accessibility features: 32 Inch Min Doors, Roll-In Shower, Wheelchair Access
Features
- Pool features: None
Lot
- Size: 3,211 Square Feet
Details
- Parcel number: 045922562
Construction
Type & style
- Home type: SingleFamily
- Architectural style: Bungalow
- Property subtype: Single Family Residence
Materials
- Brick, Vinyl Siding
- Foundation: Poured Concrete
- Roof: Asphalt Shingle
Utilities & green energy
- Sewer: Sewer
Community & HOA
Location
- Region: Ottawa
Financial & listing details
- Annual tax amount: C$4,439
- Date on market: 8/13/2026
Price history
Price history is unavailable.
Public tax history
Tax history is unavailable.
Climate risks
Neighborhood: K2J
Nearby schools
GreatSchools rating
No schools nearby
We couldn't find any schools near this home.
- C$1,074,9994 bd4 ba-- sqft878 Excursion Way, Ottawa, ON K2J6E3For Sale

- C$2,9003 bd3 ba-- sqft2316 River Mist Rd, Ottawa, ON K2J0T4For Rent

- C$909,9004 bd3 ba-- sqft2834 Grand Canal St, Ottawa, ON K2J6E4For Sale
- C$--4 bd4 ba2.4k sqft3269 River Rock Ave, Ottawa, ON K2J0T2Off Market
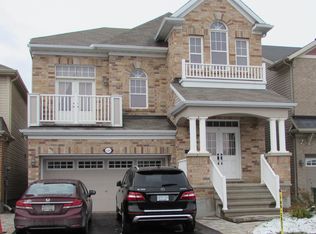
- C$2,8003 bd3 ba-- sqft2477 Regatta Ave, Ottawa, ON K2J5V6For Rent
- C$504,9003 bd2 ba-- sqft2619 Baynes Sound Way, Ottawa, ON K2J0X2For Sale
- C$2,4003 bd2 ba-- sqft2621 Baynes Sound Way, Ottawa, ON K2J0X2For Rent
- C$649,9903 bd3 ba-- sqft552 Jackdaw Ave, Ottawa, ON K2J6N1For Sale
Similar homes
- C$659,0003 bd3 ba-- sqft81 Switch Grass Cres, Ottawa, ON K2J 5Z3For Sale
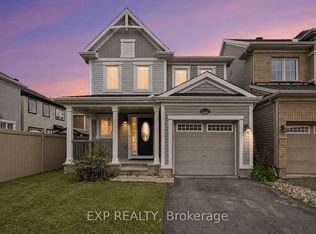 MLS ID #X13660980, EXP REALTY. TRREB
 - C$599,9003 bd3 ba-- sqft3631 Cambrian Rd, Ottawa, ON K2J 0S6For Sale
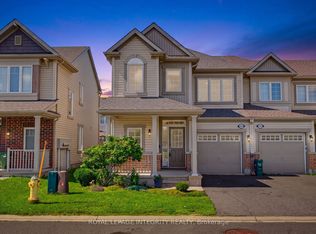 MLS ID #X13642020, ROYAL LEPAGE INTEGRITY REALTY. TRREB
 - C$585,0003 bd3 ba-- sqft357 Sweet Grass Cir, Ottawa, ON K2J 5W9For SaleMLS ID #X13507244, ONE PERCENT REALTY LTD.. TRREB
- C$504,9003 bd2 ba-- sqft2619 Baynes Sound Way, Ottawa, ON K2J 0X2For Sale
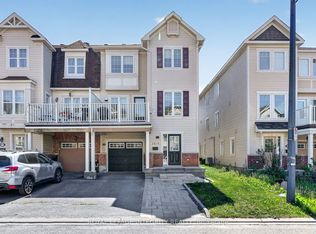 MLS ID #X13663592, ROYAL LEPAGE INTEGRITY REALTY. TRREB
 - C$659,9993 bd2 ba-- sqft3462 River Run Ave, Ottawa, ON K2J 0R8For SaleMLS ID #X13637388, RE/MAX HALLMARK REALTY GROUP. TRREB
- C$598,0003 bd3 ba-- sqft3566 River Run Ave, Ottawa, ON K2J 6J7For SaleMLS ID #X13652396, GRAPE VINE REALTY INC.. TRREB
- C$684,9003 bd3 ba-- sqft3442 River Run Ave, Ottawa, ON K2J 0R5For SaleMLS ID #X13611180, CHARTIER PROPERTY GROUP INC.. TRREB
- C$629,9003 bd4 ba-- sqft1020 Ballyhale Hts, Ottawa, ON K2J 6Y6For SaleMLS ID #X13640564, RIGHT AT HOME REALTY. TRREB
- C$699,0003 bd3 ba-- sqft566 Dundonald Dr, Ottawa, ON K2J 5X1For SaleMLS ID #X13607080, RIGHT AT HOME REALTY. TRREB
- C$594,9003 bd3 ba-- sqft940 Kilbirnie Dr, Ottawa, ON K2J 6G2For SaleMLS ID #X13651674, AVENUE NORTH REALTY INC.. TRREB
- C$649,9903 bd3 ba-- sqft552 Jackdaw Ave, Ottawa, ON K2J 6N1For SaleMLS ID #X13582072, ROYAL LEPAGE TEAM REALTY. TRREB
- C$629,9003 bd3 ba-- sqft2719 Grand Canal St, Ottawa, ON K2J 0R9For SaleMLS ID #X13622242, SUTTON GROUP - OTTAWA REALTY. TRREB
- C$649,9003 bd4 ba-- sqft651 Chillerton Dr, Ottawa, ON K2J 6X9For SaleMLS ID #X13641396, ROYAL LEPAGE INTEGRITY REALTY. TRREB
- C$610,0003 bd3 ba-- sqft428 White Arctic Ave, Ottawa, ON K2J 5Y9For SaleMLS ID #X13534382, KELLER WILLIAMS ICON REALTY. TRREB
- C$610,0003 bd3 ba-- sqft408 Epoch St, Ottawa, ON K2J 6X5For SaleMLS ID #X13620758, ROYAL LEPAGE TEAM REALTY. TRREB
- C$609,5003 bd3 ba-- sqft2004 Caltra Cres, Ottawa, ON K2J 6V4For SaleMLS ID #X13621908, ROYAL LEPAGE TEAM REALTY. TRREB
- C$589,0003 bd3 ba-- sqft301 Drumlish Ln, Ottawa, ON K2J 6Y1For SaleMLS ID #X13643182, KELLER WILLIAMS ICON REALTY. TRREB
- C$640,0003 bd3 ba-- sqft3108 Burritts Rapids Pl, Ottawa, ON K2J 0S7For SaleMLS ID #X13544814, EXP REALTY. TRREB
- C$588,5003 bd3 ba-- sqft308 Drumlish Ln E, Ottawa, ON K2J 6Y1For SaleMLS ID #X13638244, SOLID ROCK REALTY. TRREB
- C$737,0003 bd4 ba-- sqft3009 Freshwater Way, Ottawa, ON K2J 5J8For SaleMLS ID #X13571262, GRAPE VINE REALTY INC.. TRREB
