Welcome to 29 Epworth Avenue, a beautifully maintained 3-bed, 3-bath bungalow in the heart of St. Claire Gardens. This warm and inviting home offers a bright, open living space anchored by a charming stone-faced gas fireplace and large front window that fills the room with natural light. The adjoining dining area features hardwood flooring and provides an ideal setting for family gatherings. The updated kitchen includes rich wood cabinetry, stainless-steel appliances, and a comfortable eat-in nook overlooking the private backyard. Three well-sized bedrooms on the main level offer excellent flexibility, including a serene primary suite. The fully finished basement adds impressive additional living space, perfect for a recreation room, home office, gym, or guest accommodations, complete with a third full bathroom. Situated on a mature lot in one of Ottawa's most desirable west-end neighbourhoods, this home provides easy access to parks, schools, shopping, and transit while offering the peace and space of a well-established community. A wonderful opportunity to own a thoughtfully cared-for bungalow in a prime location.
For sale
C$769,000
29 Epworth Ave, Ottawa, ON K2G 2L6
3beds
3baths
Single Family Residence
Built in ----
7,725 Square Feet Lot
$-- Zestimate®
C$--/sqft
C$-- HOA
What's special
Bright open living spaceCharming stone-faced gas fireplaceUpdated kitchenRich wood cabinetryStainless-steel appliancesPrivate backyardSerene primary suite
- 9 hours |
- 6 |
- 0 |
Zillow last checked:
Listing updated:
Listed by:
ROYAL LEPAGE TEAM REALTY
Source: TRREB,MLS®#: X13718262 Originating MLS®#: Ottawa Real Estate Board
Originating MLS®#: Ottawa Real Estate BoardFacts & features
Interior
Bedrooms & bathrooms
- Bedrooms: 3
- Bathrooms: 3
Primary bedroom
- Level: Main
- Dimensions: 3.39 x 3.17
Bedroom
- Level: Main
- Dimensions: 3.51 x 2.44
Bedroom 2
- Level: Main
- Dimensions: 3.05 x 2.99
Dining room
- Level: Main
- Dimensions: 2.77 x 3.87
Kitchen
- Level: Main
- Dimensions: 4.27 x 3.05
Living room
- Level: Main
- Dimensions: 4.3 x 4.88
Recreation
- Level: Basement
- Dimensions: 8.02 x 4.51
Heating
- Forced Air, Gas
Cooling
- Central Air
Features
- Other
- Basement: Finished
- Has fireplace: Yes
- Fireplace features: Natural Gas
Interior area
- Living area range: 1100-1500 null
Property
Parking
- Total spaces: 7
- Parking features: Garage
- Has garage: Yes
Features
- Pool features: None
Lot
- Size: 7,725 Square Feet
Details
- Parcel number: 046760051
Construction
Type & style
- Home type: SingleFamily
- Architectural style: Bungalow
- Property subtype: Single Family Residence
Materials
- Stone, Vinyl Siding
- Foundation: Poured Concrete
- Roof: Asphalt Shingle
Utilities & green energy
- Sewer: Sewer
Community & HOA
Location
- Region: Ottawa
Financial & listing details
- Annual tax amount: C$5,190
- Date on market: 8/27/2026
Price history
Price history is unavailable.
Public tax history
Tax history is unavailable.
Climate risks
Neighborhood: Crestview
Nearby schools
GreatSchools rating
No schools nearby
We couldn't find any schools near this home.
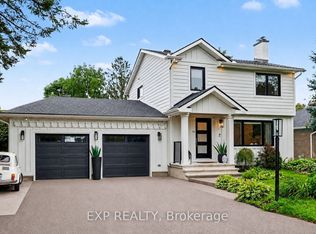
- C$1,729,0005 bd4 ba-- sqft40 Epworth Ave, Ottawa, ON K2G2L7For Sale
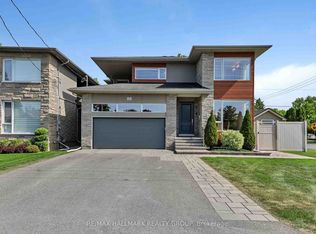
- C$1,699,9004 bd4 ba-- sqft88 Withrow Ave, Ottawa, ON K2G2J3For Sale
- C$2,9003 bd2 ba-- sqft39 Epworth Ave, Ottawa, ON K2G2L8For Rent

- C$925,0003 bd2 ba-- sqft84 Rita Ave, Ottawa, ON K2G2H1For Sale

- C$1,099,9983 bd3 ba-- sqft54 Rossland Ave #54, Ottawa, ON K2G2K6For Sale
- C$--5 bd2 ba-- sqft27 David Dr #1, Ottawa, ON K2G2M8Off Market
- C$780,0005 bd2 ba-- sqft65 David Dr, Ottawa, ON K2G2N2For Sale
- C$689,9003 bd2 ba-- sqft66 Epworth Ave, Ottawa, ON K2G2M1For Sale
Similar homes
- C$774,9004 bd2 ba-- sqft1948 N Navaho Dr, Ottawa, ON K2C 0T6For Sale
 MLS ID #X13717518, ROYAL LEPAGE TEAM REALTY. TRREB
 - C$760,0005 bd2 ba-- sqft2141 Belair Dr, Ottawa, ON K2C 0X2For Sale
 MLS ID #X13712556, ROYAL LEPAGE TEAM REALTY. TRREB
 - C$667,9003 bd2 ba-- sqft1233 Checkers Rd, Ottawa, ON K2C 2S8For Sale
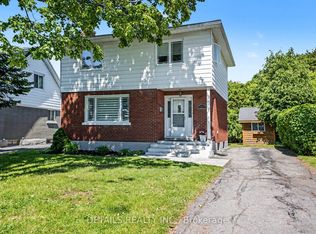 MLS ID #X13717734, DETAILS REALTY INC.. TRREB
 - C$795,0005 bd2 ba-- sqft125 Norice St, Ottawa, ON K2G 2Y2For Sale
 MLS ID #X13674054, GRAPE VINE REALTY INC.. TRREB
 - C$849,9003 bd4 ba-- sqft30 Homestead St, Ottawa, ON K2E 7N8For SaleMLS ID #X13713782, RE/MAX DELTA REALTY TEAM. TRREB
- C$780,0005 bd2 ba-- sqft65 David Dr, Ottawa, ON K2G 2N2For SaleMLS ID #X13454164, ROYAL LEPAGE INTEGRITY REALTY. TRREB
- C$749,9004 bd3 ba-- sqft1999 Garfield Ave, Ottawa, ON K2C 0W7For SaleMLS ID #X13655542, EASY LIST REALTY LTD.. TRREB
- C$649,0003 bd1 ba-- sqft1143 Gateway Rd, Ottawa, ON K2C 2W8For SaleMLS ID #X13717538, RE/MAX HALLMARK REALTY GROUP. TRREB
- C$874,8005 bd3 ba-- sqft12 Bradgate Dr, Ottawa, ON K2G 0R6For SaleMLS ID #X13709856, COLDWELL BANKER FIRST OTTAWA REALTY. TRREB
- C$749,9004 bd2 ba-- sqft5 McMurdo Ct, Ottawa, ON K2E 5V8For SaleMLS ID #X13676436, PAUL RUSHFORTH REAL ESTATE INC.. TRREB
- C$925,0003 bd2 ba-- sqft84 Rita Ave, Ottawa, ON K2G 2H1For SaleMLS ID #X13517344, ROYAL LEPAGE TEAM REALTY. TRREB
- C$625,0003 bd2 ba-- sqft1357 Raven Ave, Ottawa, ON K1Z 7Y3For SaleMLS ID #X13714508, RE/MAX HALLMARK REALTY GROUP. TRREB
- C$675,0003 bd2 ba-- sqft3 Donna St, Ottawa, ON K2G 2V5For SaleMLS ID #X13671816, ROYAL LEPAGE TEAM REALTY. TRREB
- C$699,8003 bd2 ba-- sqft9 Tower Rd E, Ottawa, ON K2G 2E2For SaleMLS ID #X13567360, ROYAL LEPAGE TEAM REALTY. TRREB
- C$749,0003 bd2 ba-- sqft1001 Meadowlands Dr, Ottawa, ON K2C 0K4For SaleMLS ID #X13697064, ROYAL LEPAGE TEAM REALTY. TRREB
- C$739,0003 bd3 ba-- sqft1155 Agincourt Rd, Ottawa, ON K2C 2H8For SaleMLS ID #X13547472, ROYAL LEPAGE TEAM REALTY. TRREB
- C$749,9003 bd2 ba-- sqft1321 Rustic Dr, Ottawa, ON K2C 2Y3For SaleMLS ID #X13511342, ROYAL LEPAGE PERFORMANCE REALTY. TRREB
- C$749,0006 bd2 ba-- sqft104 Viewmount Dr, Ottawa, ON K2G 3C1For SaleMLS ID #X13428616, ROYAL LEPAGE INTEGRITY REALTY. TRREB
- C$699,9003 bd3 ba-- sqft1896 Carling Ave, Ottawa, ON K2A 1E7For SaleMLS ID #X13713860, ENGEL & VOLKERS OTTAWA. TRREB
- C$834,9003 bd3 ba-- sqft1174 Cameo Dr, Ottawa, ON K2C 1Y7For SaleMLS ID #X13647552, TRU REALTY. TRREB
