Welcome to 8 Montague Street, where timeless charm meets an incredible top-to-bottom transformation in the heart of Smiths Falls! Extensively renovated with modern style, comfort and quality in mind, this stunning home delivers the perfect blend of original character and contemporary living. Step inside and fall in love with the bright, spacious interior, featuring a beautiful combination of brand-new flooring and lovingly refinished original hardwood floors that preserve the home's timeless appeal. The impressive main level offers an exceptional layout, highlighted by a large, beautifully renovated eat-in kitchen complete with a dedicated coffee bar, perfect for busy mornings and effortless entertaining. A huge family room provides plenty of space to gather, while the formal dining room is ideal for hosting memorable dinners. A bonus main-floor office offers flexibility for working from home, complemented by convenient main-floor laundry and a stylish 2-piece bathroom. Upstairs, discover three generous bedrooms, including an impressive primary retreat featuring TWO walk-in closets! A beautifully updated full bathroom completes the upper level. The extensive upgrades continue well beyond the gorgeous finishes! Enjoy a brand-new kitchen, renovated bathrooms, new windows, new furnace, new hot water tank and new heat pump, offering modern comfort and peace of mind. From top to bottom, the transformation is truly remarkable! Perfectly positioned in the welcoming town of Smiths Falls, this home puts you close to shopping, restaurants, schools, parks, local amenities and the beautiful Rideau Canal. Enjoy the convenience of in-town living while embracing the warmth and character of an established community. Whether you're searching for your first home, growing your family or simply craving a completely refreshed space without the hassle of renovations, 8 Montague Street checks all the boxes, is absolutely move-in ready! OFFERS HELD OFF TILL MONDAY NOVEMBER 16TH AT 5:00PM!
For sale
C$374,900
8 Montague St, Smiths Falls, ON K7A 2M1
3beds
2baths
Single Family Residence
Built in ----
4,106 Square Feet Lot
$-- Zestimate®
C$--/sqft
C$-- HOA
What's special
Bright spacious interiorBrand-new flooringDedicated coffee barHuge family roomFormal dining roomBonus main-floor officeConvenient main-floor laundry
- 11 hours
- 1
- 0
Zillow last checked:
Listing updated:
Listed by:
CENTURY 21 SYNERGY REALTY INC.
Source: TRREB,MLS®#: X14165290 Originating MLS®#: Ottawa Real Estate Board
Facts & features
Interior
Bedrooms & bathrooms
- Bedrooms: 3
- Bathrooms: 2
Bedroom
- Level: Upper
- Dimensions: 3.32 x 3.13
Bedroom
- Level: Upper
- Dimensions: 3.07 x 2.43
Bedroom
- Level: Upper
- Dimensions: 3.84 x 3.21
Bathroom
- Level: Main
- Dimensions: 1.88 x 1.42
Bathroom
- Level: Upper
- Dimensions: 2.19 x 1.85
Dining room
- Level: Main
- Dimensions: 5.77 x 4.31
Foyer
- Level: Main
- Dimensions: 1.98 x 1.4
Kitchen
- Level: Main
- Dimensions: 5.25 x 3.52
Laundry
- Level: Main
- Dimensions: 1.07 x 2.13
Living room
- Level: Main
- Dimensions: 4.35 x 3.56
Mud room
- Level: Main
- Dimensions: 2.74 x 1.83
Office
- Level: Main
- Dimensions: 3.78 x 2.01
Heating
- Baseboard, Electric
Cooling
- Central Air
Appliances
- Included: Water Heater Owned
Features
- Flooring: Carpet Free
- Basement: Unfinished
- Has fireplace: No
Interior area
- Living area range: 1500-2000 null
Property
Parking
- Total spaces: 2
Features
- Stories: 2
- Patio & porch: Patio, Enclosed
- Pool features: None
Lot
- Size: 4,106 Square Feet
- Features: Fenced Yard, Library, Park, Rec./Commun.Centre
Details
- Additional structures: Shed
- Parcel number: 052690114
Construction
Type & style
- Home type: SingleFamily
- Property subtype: Single Family Residence
Materials
- Brick, Vinyl Siding
- Foundation: Stone
- Roof: Asphalt Shingle,Metal
Utilities & green energy
- Sewer: Sewer
Community & HOA
Location
- Region: Smiths Falls
Financial & listing details
- Annual tax amount: C$2,756
- Date on market: 11/10/2026
Price history
Price history is unavailable.
Public tax history
Tax history is unavailable.
Climate risks
Neighborhood: K7A
Nearby schools
GreatSchools rating
No schools nearby
We couldn't find any schools near this home.
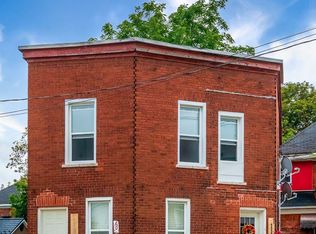
- C$395,0003 bd2 ba-- sqft28 Montague St, Smiths Falls, ON K7A2M1For Sale

- C$424,0003 bd2 ba-- sqft25 Kensington Ave, Smiths Falls, ON K7A2K6For Sale

- C$399,9007 bd3 ba-- sqft156 Beckwith St N #154, Smiths Falls, ON K7A2C6For Sale

- C$419,0004 bd2 ba-- sqft119 A Beckwith St N, Smiths Falls, ON K7A2C4For Sale
Similar homes
- C$395,0003 bd2 ba-- sqft28 Montague St, Smiths Falls, ON K7A 2M1For SaleMLS ID #X13666618, POWER MARKETING REAL ESTATE INC.. TRREB
- C$424,0003 bd2 ba-- sqft25 Kensington Ave, Smiths Falls, ON K7A 2K6For SaleMLS ID #X13466934, CENTURY 21 SYNERGY REALTY INC. TRREB
- C$429,9003 bd2 ba-- sqft27 Anne St, Smiths Falls, ON K7A 2R1For Sale
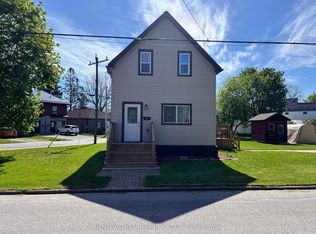 MLS ID #X13164980, INNOVATION REALTY LTD.. TRREB
- C$445,0003 bd2 ba-- sqft16 Glen Ave, Smiths Falls, ON K7A 1S2For Sale
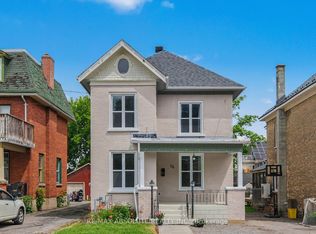 MLS ID #X13811986, RE/MAX ABSOLUTE REALTY INC.. TRREB
